Starr Ranch Residence
Stemach Design & Architecture — Sisters, Oregon, 2008
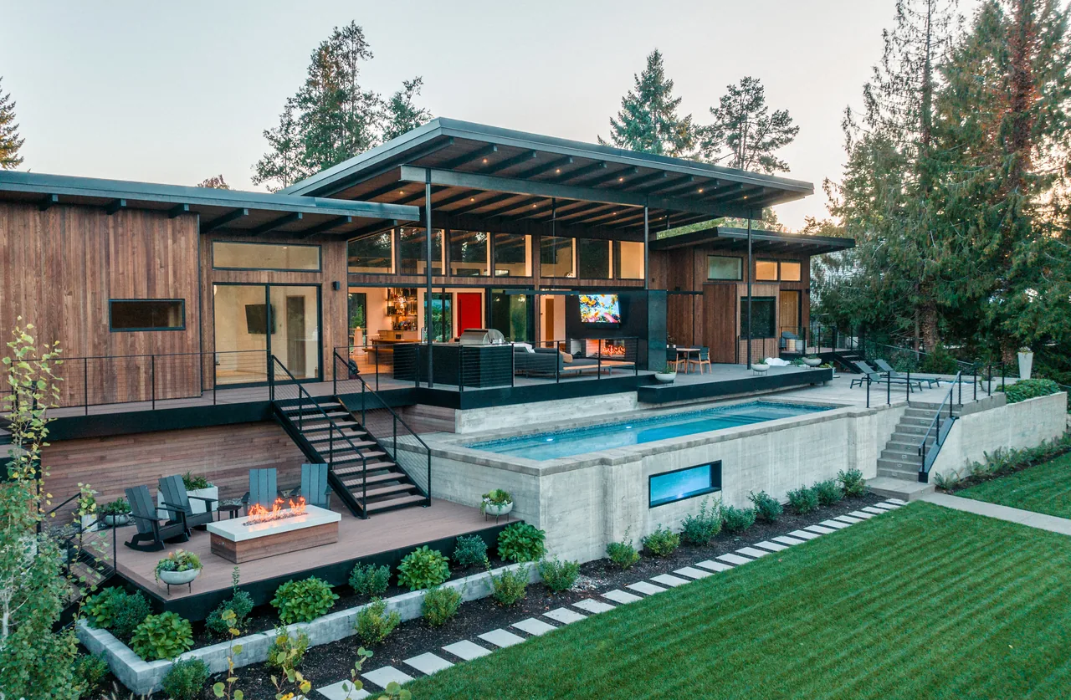
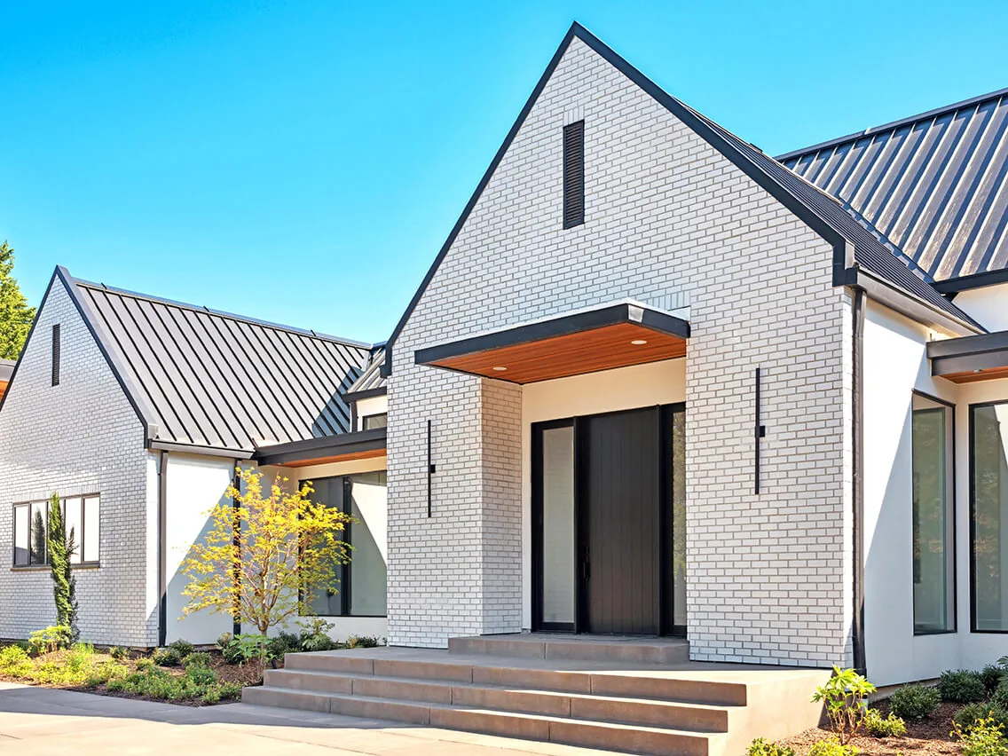
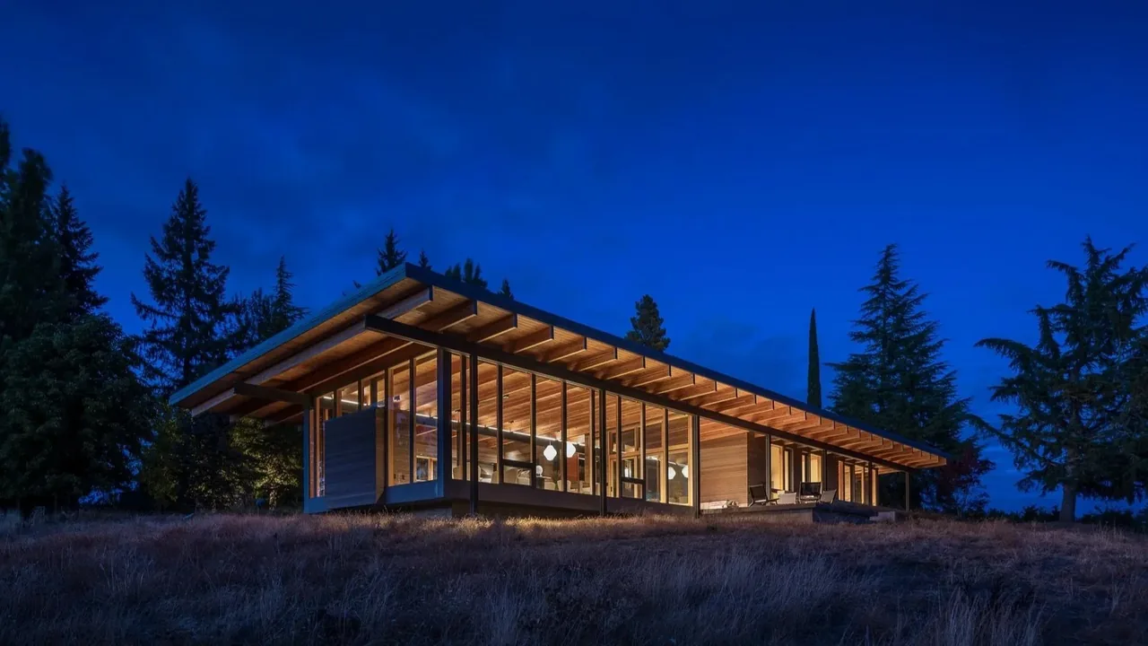
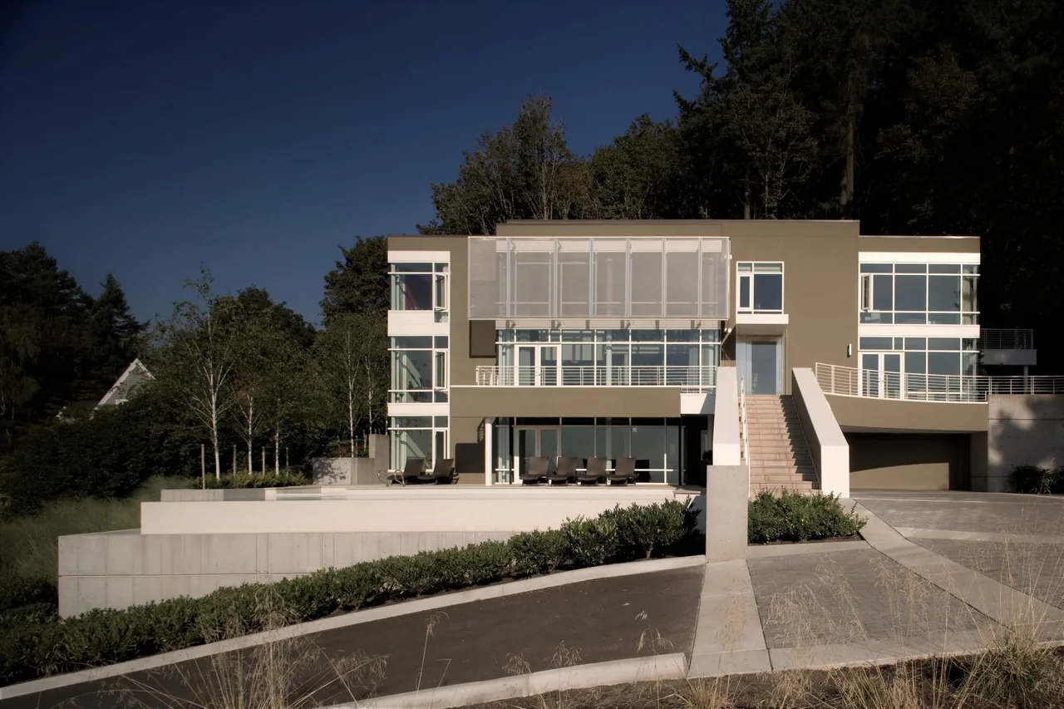
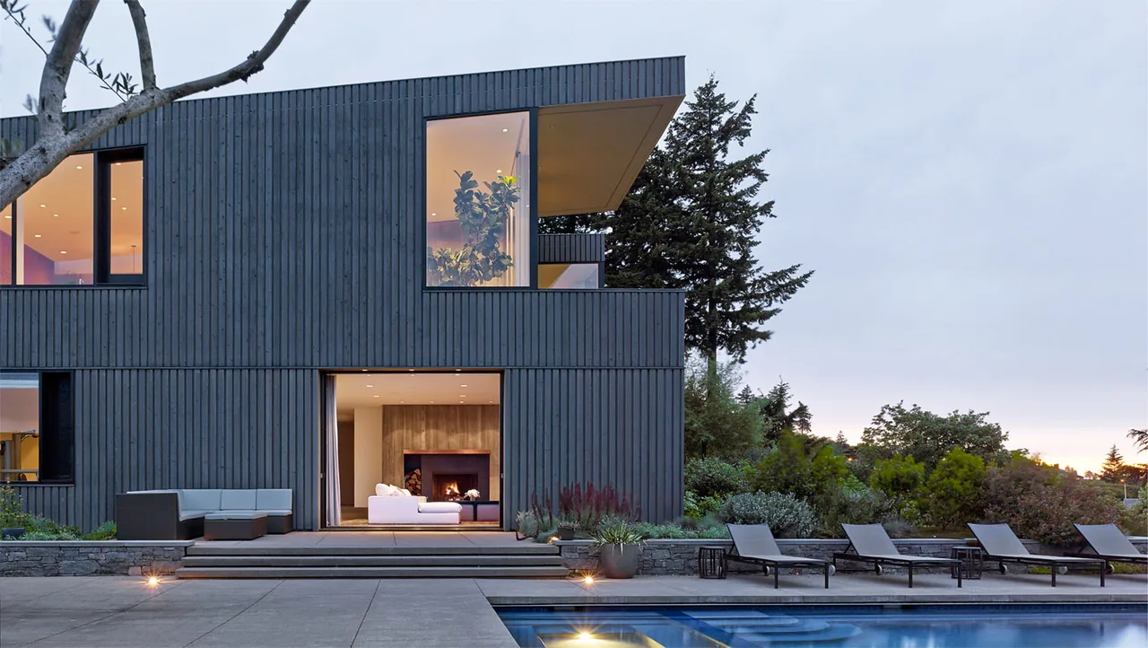
Starr Ranch Residence, completed in 2008 by Stemach Design & Architecture, is a two-story, 3,800 square foot home in Sisters, Oregon. The project features an exposed wood structural system and visible connections, emphasizing a rustic character. The design incorporates a three-car garage linked by a breezeway, as well as windows oriented to bring in natural light and views.
- Architect
- Stemach Design & Architecture
- Location
- Sisters, Oregon · Portland architects
- Year
- 2008
- Images
- 1
What would a project like this cost? Cost it out →
Cost out your own project and send it to Stemach Design & Architecture in a few clicks.