Iowa City residence
Substance Architecture — Iowa City, Iowa
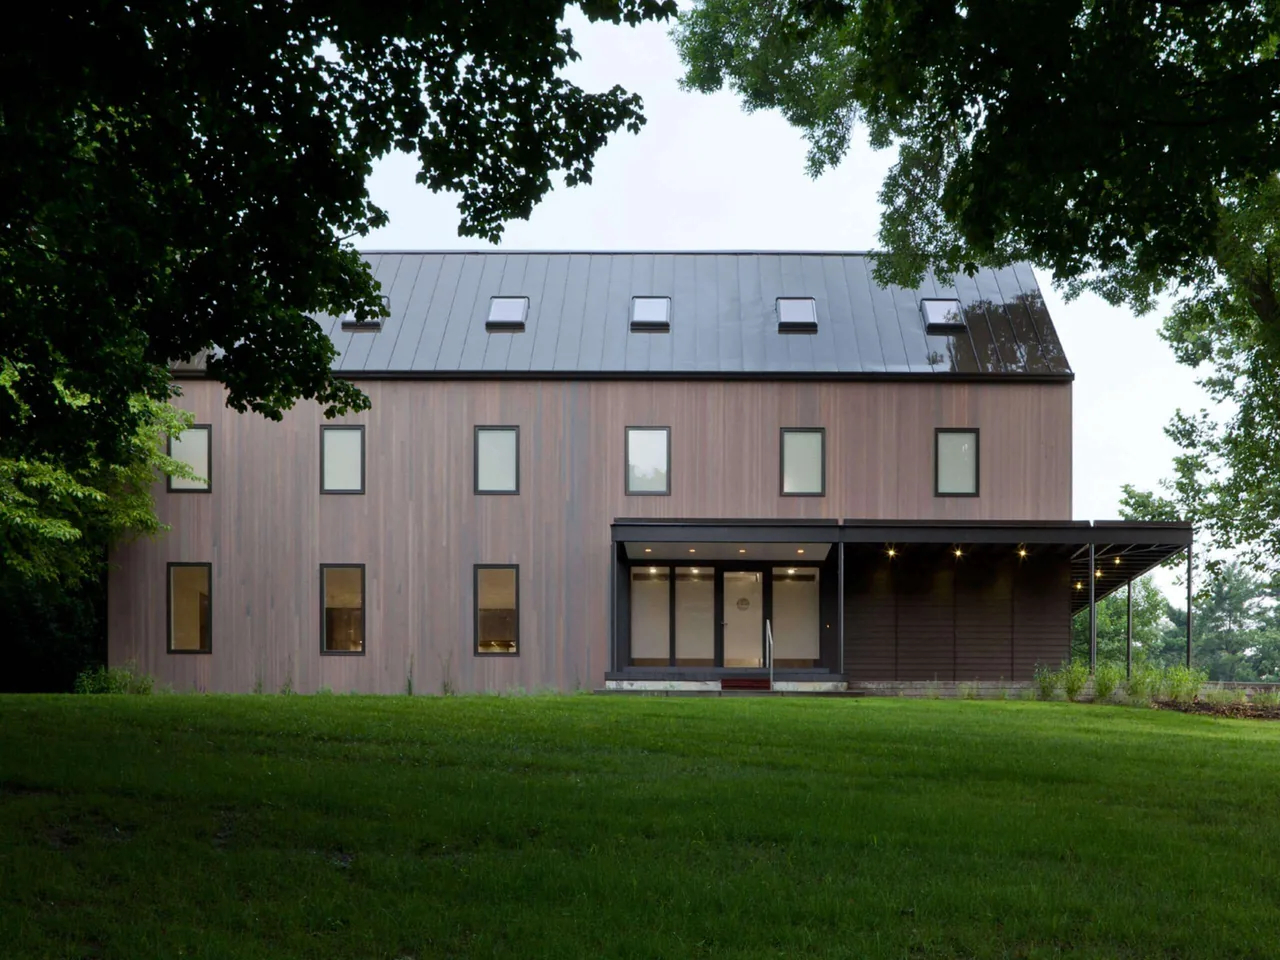
Iowa City residence by Substance Architecture involved the transformation of a house originally built in 1941, which had evolved into a series of disconnected rooms as a result of successive additions over many decades. The renovation was driven by the aim to reorganize and simplify these fragmented spaces, enhancing the connection between the interior and the home's large, tree-filled site in an established Iowa City neighborhood. The design increased the verticality of the original gable form by raising the roof slope and extruding the volume northward, maximizing space within the existing foundation. A new window rhythm was established by replacing and extending the original fenestration, unifying the exterior with a simple, archetypal house profile. Porches were introduced along the perimeter, creating transitional zones between indoors and outdoors and providing solar protection for the enlarged glass openings, while also framing specific outdoor spaces. Inside, the first floor was reorganized into a single white open space, anchored by an offset dark service core that subtly delineates living zones. The upper floor accommodates bedrooms, and the attic was converted into a playroom flanked by more bedrooms, all reflecting a commitment to clarity, openness, and continuity.
- Architect
- Substance Architecture
- Location
- Iowa City, Iowa · - Other US Cities architects
- Images
- 23
Answer a few questions an architect would ask, at your own pace, and see what a project like yours might cost. Nothing is sent until you review it.