Claremont Residence by Debbas Architecture is a comprehensive renovation and expansion of a 1930s house in Berkeley, California. Situated near the Claremont Resort, the project included updates to the main residence, a reimagined guest house, and the surrounding landscape. The brief called for maintaining the home's modest street frontage and respecting neighborhood context while substantially updating the interior and improving the connection between indoor and outdoor spaces.
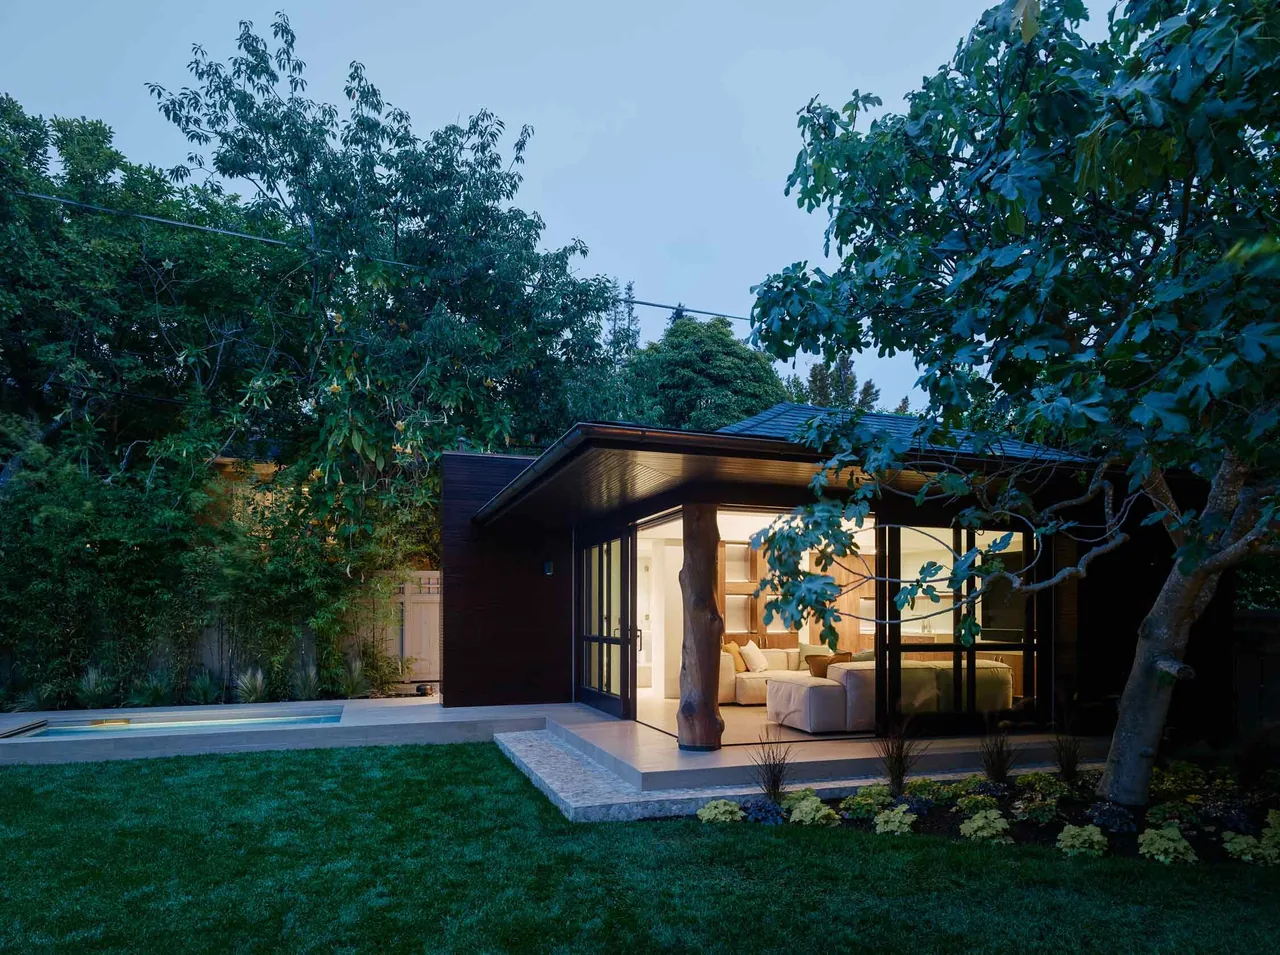
The shingle-clad exterior remains understated, while the interior underwent a complete transformation. Spaces were opened to improve daylight, and reclaimed areas—including the attic—were integrated into the layout. Custom cabinetry and detailing feature throughout, matched by extensive use of folding doors and windows that link the main living areas to the landscaped rear yard. The outdoor areas now include a wood-patterned porcelain terrace, built-in benches, a barbeque, and a pond. The former tea house at the back was converted into a guest house complete with a kitchenette and spa facilities, opening onto a pool area edged with bamboo. Landscape improvements in front include new stone walls, fruit trees, and a mature olive tree.