WINTER PARK RESIDENCE
BARI Architecture — Winter Park, Colorado
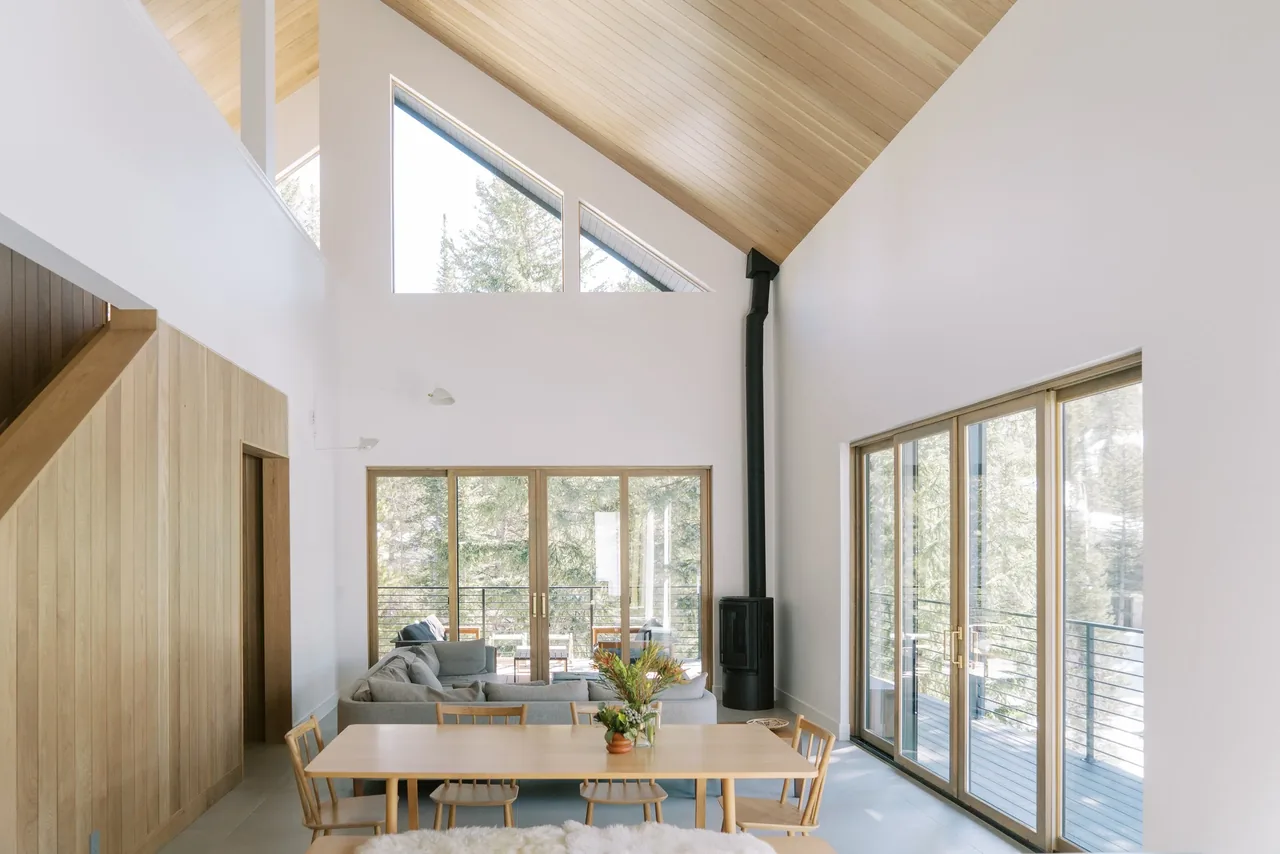
The Winter Park Residence, designed by BARI Architecture in Winter Park, Colorado, is a 5,800-square-foot single-family home situated along Vasquez Creek. The site’s proximity to the waterway informed both orientation and spatial organization, with the residence configured to facilitate strong connections between indoor spaces and the natural landscape. The brief called for expansive living areas and outdoor amenities that engage the creek and surrounding views across seasons. The design employs a minimal, modern approach, with open-plan living spaces oriented to take advantage of the setting. Large operable openings extend the interior toward a covered, wrap-around deck and a custom landscape, created with R-Design Landscape Architecture, that integrates an at-grade plunge hot tub and a path to a secluded fireplace area near the creek’s edge. Each of the four en-suite bedrooms opens directly to outdoor areas, and interior detailing by Julie Doman Interior Design maintains the project’s restrained material and spatial palette.
- Architect
- BARI Architecture
- Location
- Winter Park, Colorado
- Size
- 5,800 sq ft
- Images
- 15
- Style
- Minimalist, Modern
- Materials
- Glass, Leather, Marble, Quartz, Standing-Seam Metal
- Features
- Balcony, Black Window Frames, Covered Patio, Flat Roof, Floating Stairs
Typical architect fee for a 5,800 sq ft new home here: $108,000 – $302,000Full services, Colorado · BLS wage and Census construction data
What would a project like this cost? Cost it out →Cost out your own project — starting from this one’s size and location — and send it to BARI Architecture in a few clicks.