LOUISVILLE NET-ZERO RESIDENCE
BARI Architecture — Downtown Historic Louisville, Colorado
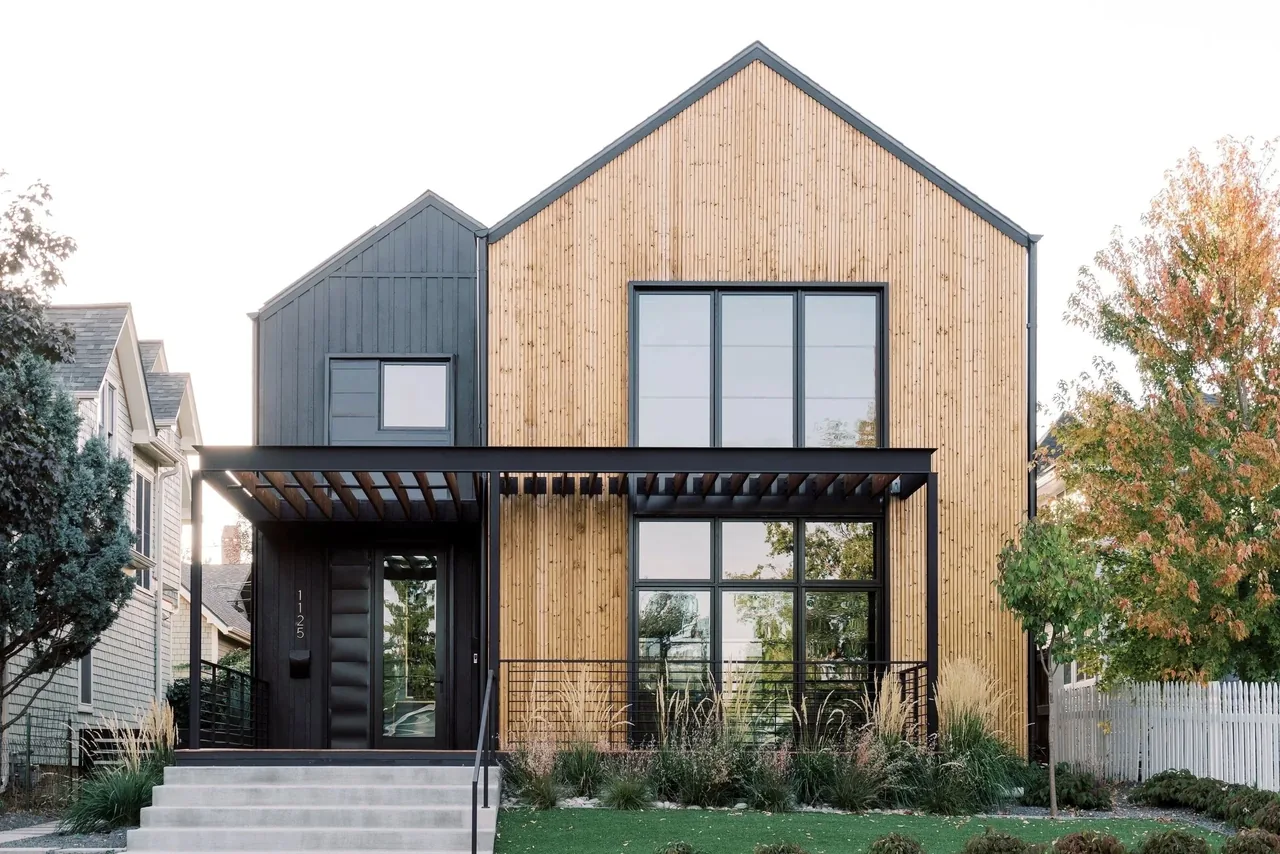
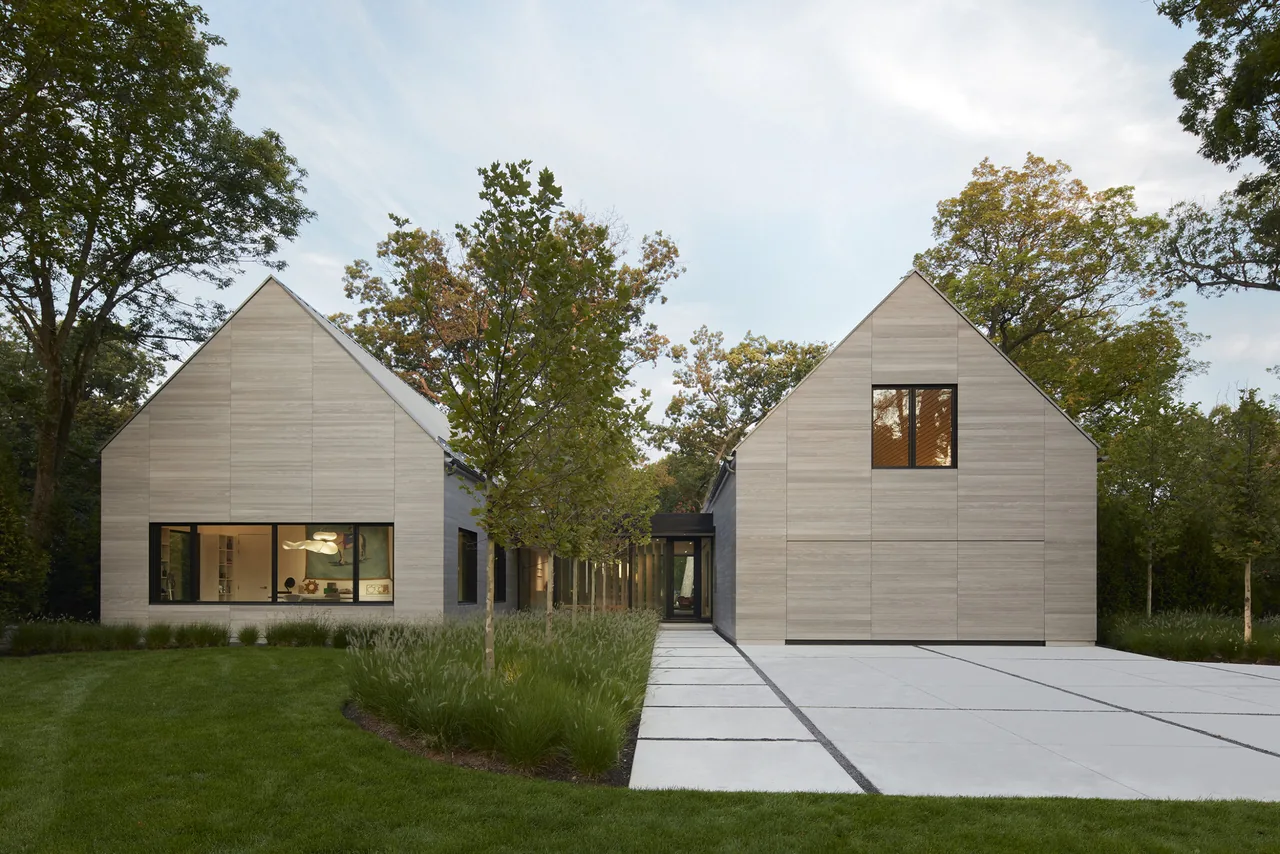
The Louisville Net-Zero Residence is a 5,250-square-foot house designed by BARI Architecture in downtown historic Louisville, Colorado. Situated on one of the last mostly empty parcels in the district, the project responds to both the scarcity of available land and the client's wish for a spacious, gathering-focused home that makes efficient use of the site. The design process was closely coordinated with the clients to realize a plan organized around a central, open living area at the main level, reinforcing the sense of unity and ease within the household. The house is characterized by a contemporary material approach, most notably the use of Lunawood Thermowood for external siding. This material choice offers durability and a warm, textural finish, supporting the modern character of the architecture while referencing the neighboring historic context. The residence’s visual depth and material palette are intended to complement both the family’s needs and the established character of the district. Collaboration with Ox Bow Landscape Architecture further integrates the project into its site.
- Architect
- BARI Architecture
- Location
- Downtown Historic Louisville, Colorado
- Size
- 5,250 sq ft
- Images
- 8
- Style
- Contemporary, Modern
- Materials
- Blackened Steel, Glass, Plywood, Steel, Wood
- Features
- Black Window Frames, Courtyard, Covered Patio, Flat Roof, Floor-to-Ceiling Glass
Typical architect fee for a 5,250 sq ft new home here: $99,000 – $277,000Full services, Colorado · BLS wage and Census construction data
What would a project like this cost? Cost it out →Cost out your own project — starting from this one’s size and location — and send it to BARI Architecture in a few clicks.