Pam & Paul’s House
Craig Steely Architecture — Cupertino, CA, 2018
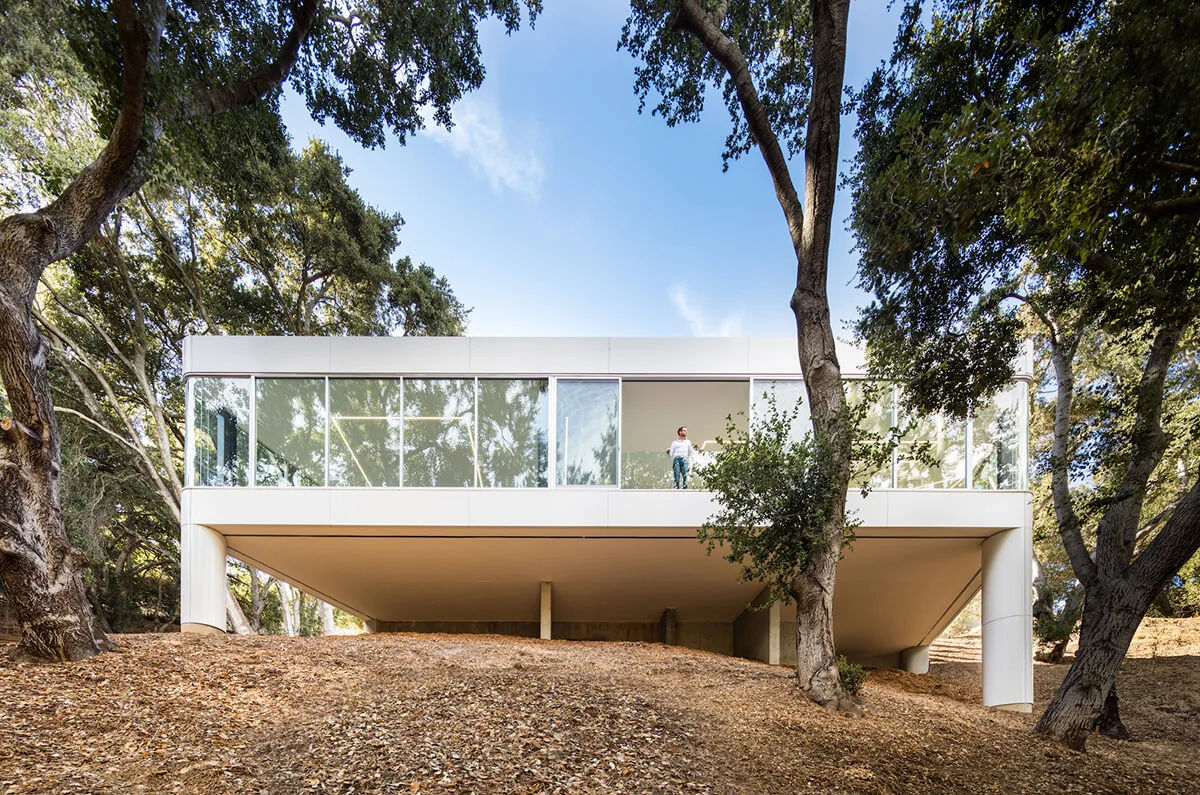
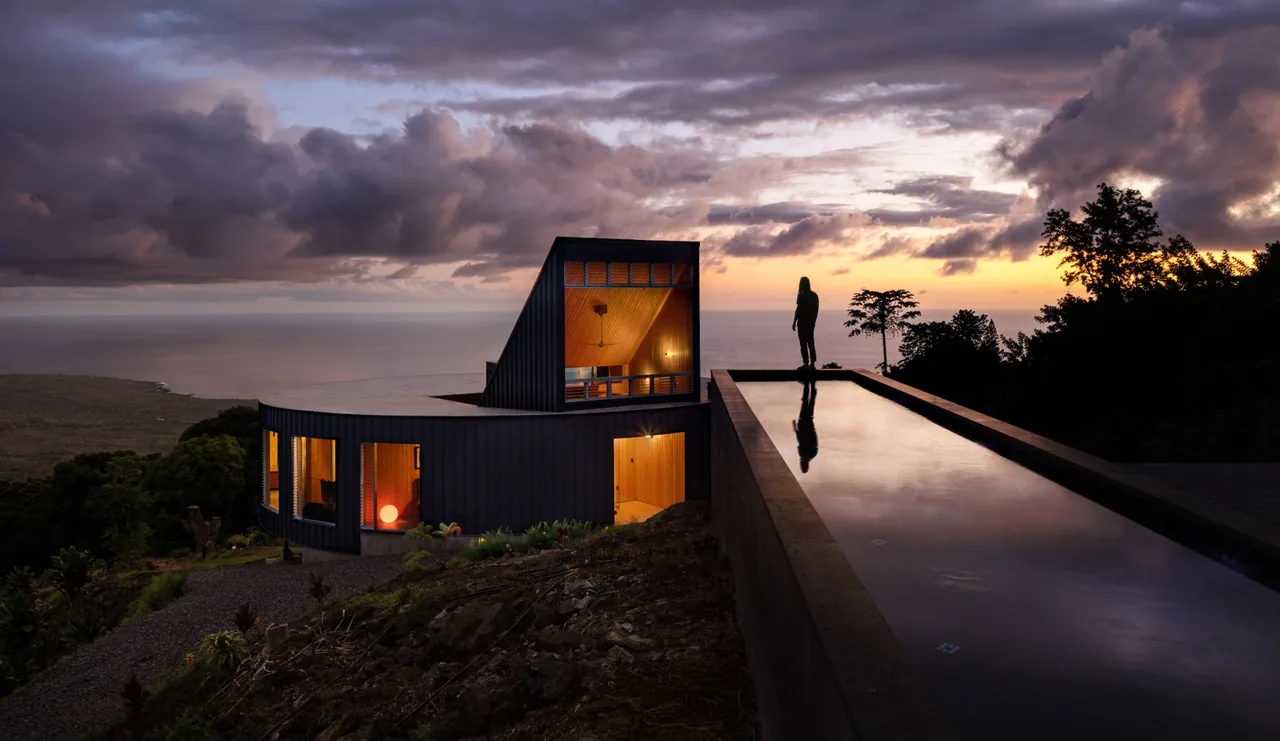
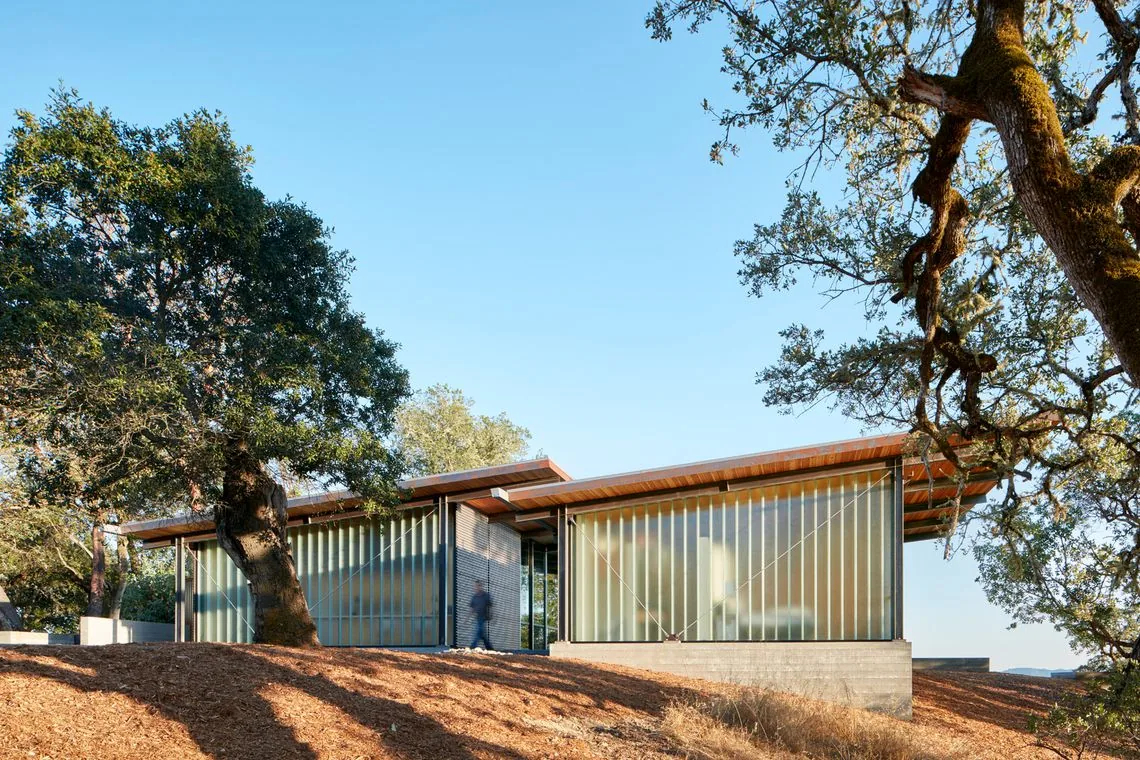
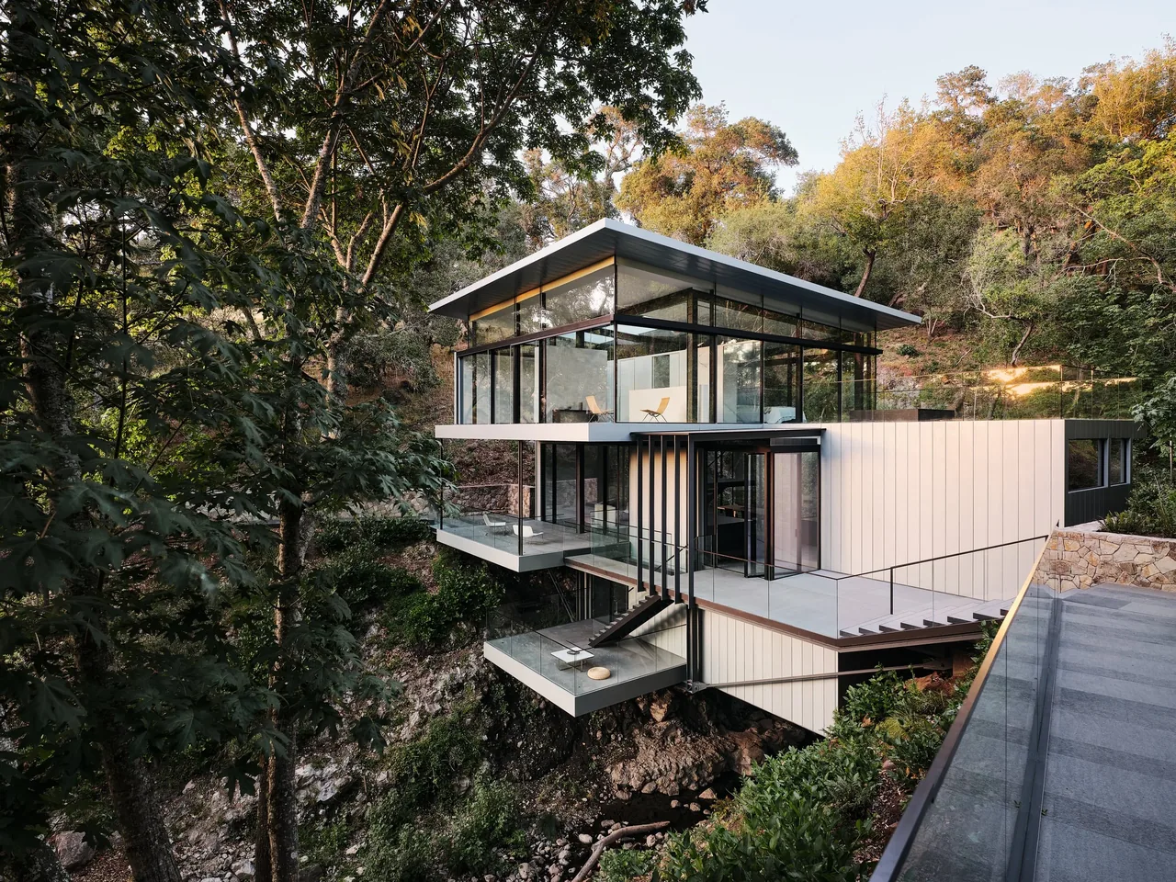
Pam & Paul’s House by Craig Steely Architecture occupies a small footprint in the foothills of the Santa Cruz Mountains, Cupertino, completed in 2018. Set among a dense grove of mature oaks, the project responds to the steep site and suburban-wildland edge by lifting a glass-walled volume into the canopy, supported by two structural columns and minimizing disturbance to existing trees. Entry arrives from above, via a bridge of steel grating that leads over a meadow-planted roof, with arrival spaces also positioned at this upper level, including a garage and observation deck. The main living areas are contained within a cantilevered glass box, leveled with the treetops and shielded from direct sun. The interior spaces use level changes in the concrete floor to distinguish living, office, and kitchen zones within an open plan, with each area further defined by specialized material use: the office is lined with elements milled from a single pistachio slab, while the kitchen features a 22-foot white composite quartz counter. Flush-mounted LED lighting in the ceiling marks the different zones architecturally. The transparent façade and sunken plan allow for close interaction with surrounding wildlife and views, integrating the structure quietly into its woodland context.
- Architect
- Craig Steely Architecture
- Location
- Cupertino, CA · San Francisco architects
- Year
- 2018
- Size
- 144 sq ft
- Photography
- Darren Bradley
- Images
- 15
- Style
- Contemporary, Modern
- Materials
- Aluminum, Blackened Steel, Concrete, Glass, Steel
- Features
- Balcony, Black Window Frames, Cantilever, Corner Windows, Courtyard
Cost out your own project — starting from this one’s size and location — and send it to Craig Steely Architecture in a few clicks.