Musubi House
Craig Steely Architecture — Big Island, HI, 2018
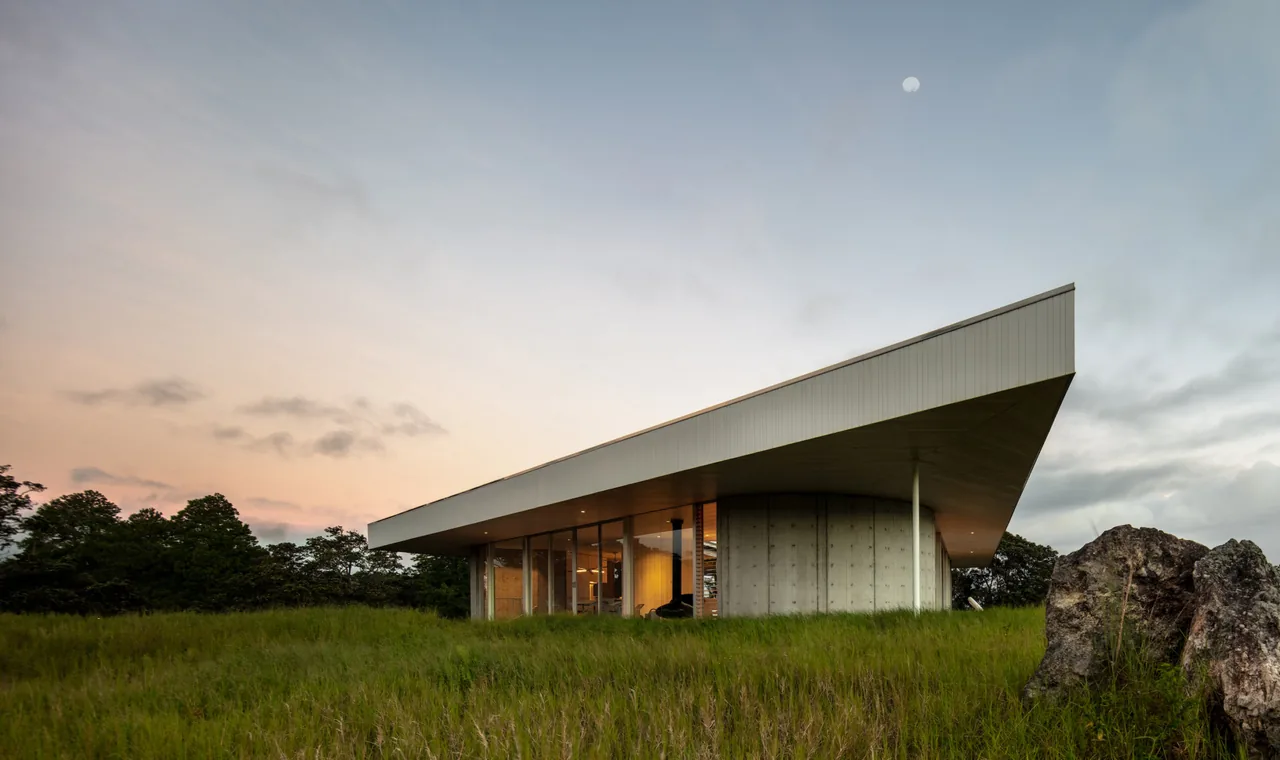
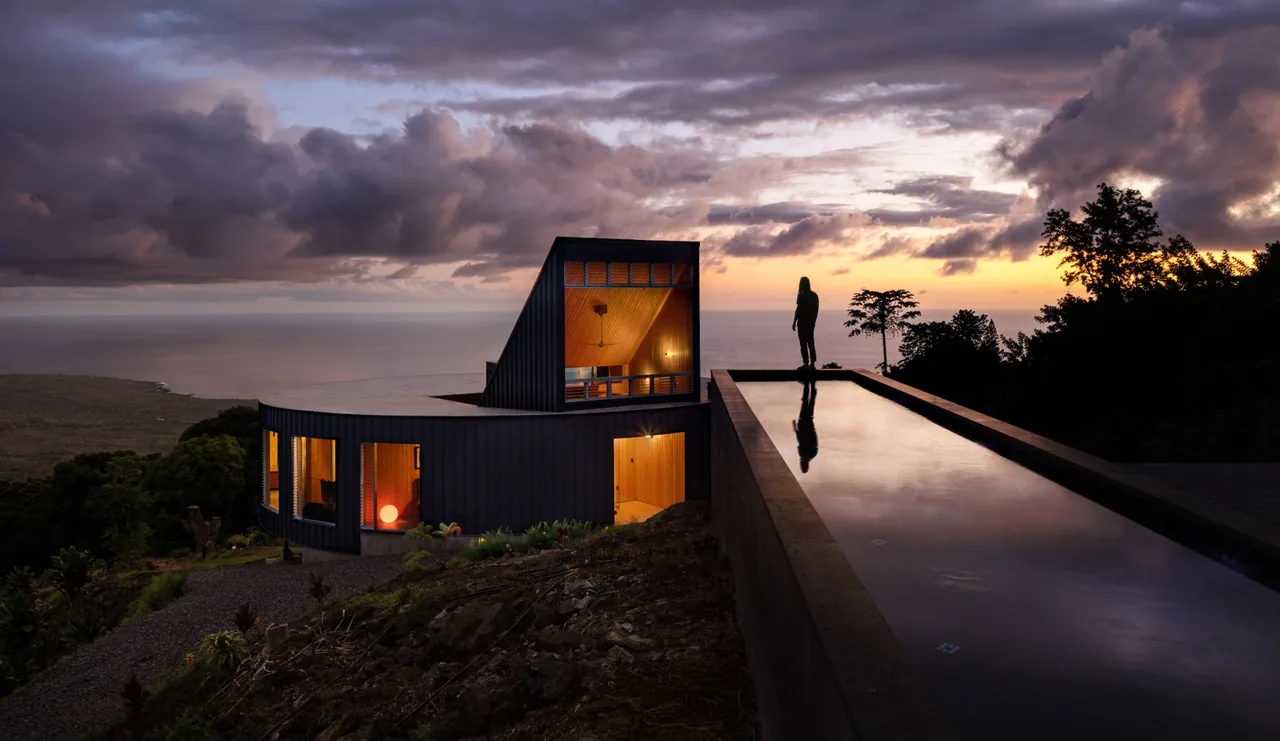
Musubi House by Craig Steely Architecture stands on a 100-acre site near the Kalopa Native Forest Reserve on Hawaii’s Big Island. Completed in 2018, the residence is designed for self-sufficiency, collecting rainwater from the roof and relying on photovoltaic panels for power. Cast-in-place concrete forms the structure, while an internal courtyard provides sheltered outdoor space in response to the area’s frequent winds.
- Architect
- Craig Steely Architecture
- Location
- Big Island, HI · San Francisco architects
- Year
- 2018
- Photography
- Darren Bradley
- Images
- 11
- Style
- Mid-Century Modern, Minimalist, Modern
- Materials
- Concrete, Glass, Steel, Wood
- Features
- Cantilever, Courtyard, Covered Patio, Flat Roof, Floor-to-Ceiling Glass
What would a project like this cost? Cost it out →
Cost out your own project and send it to Craig Steely Architecture in a few clicks.