New Canaan Pavilion
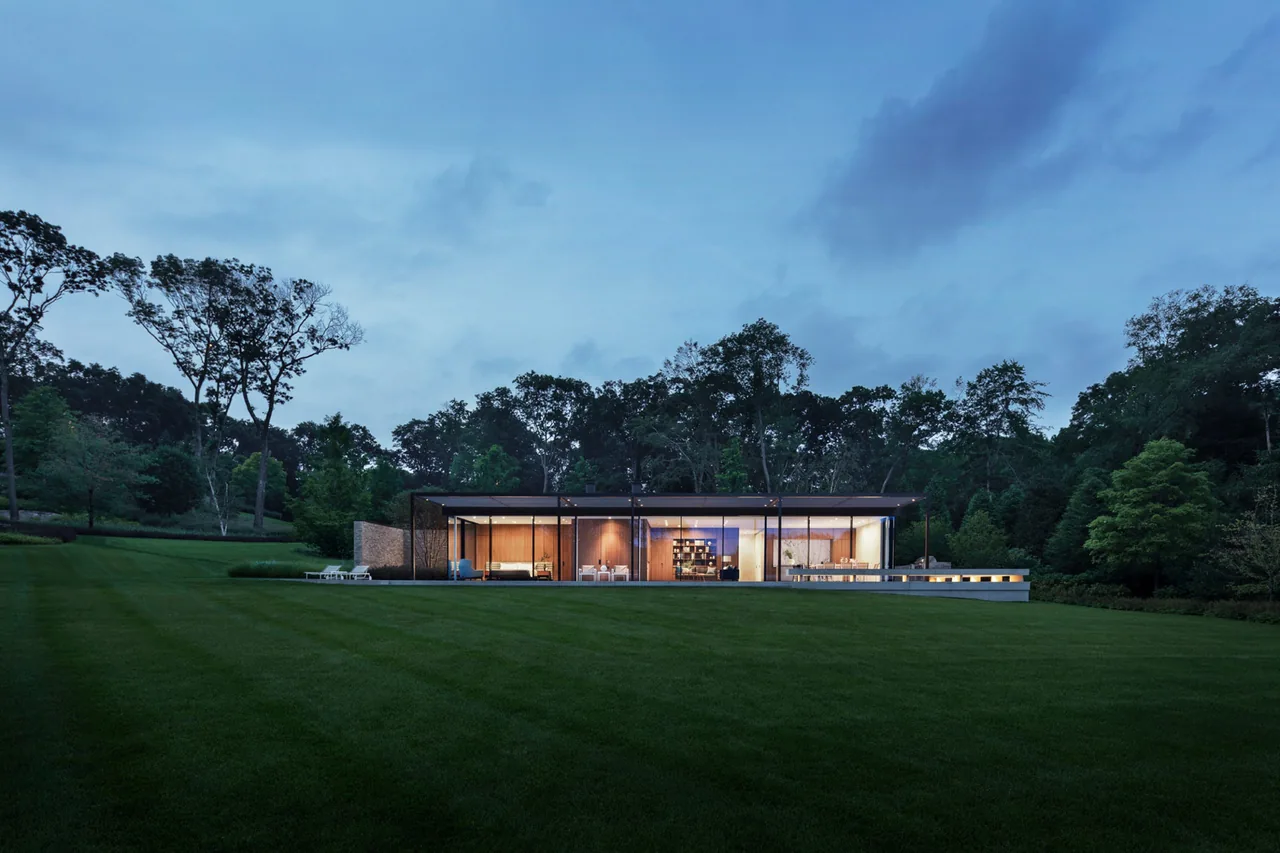
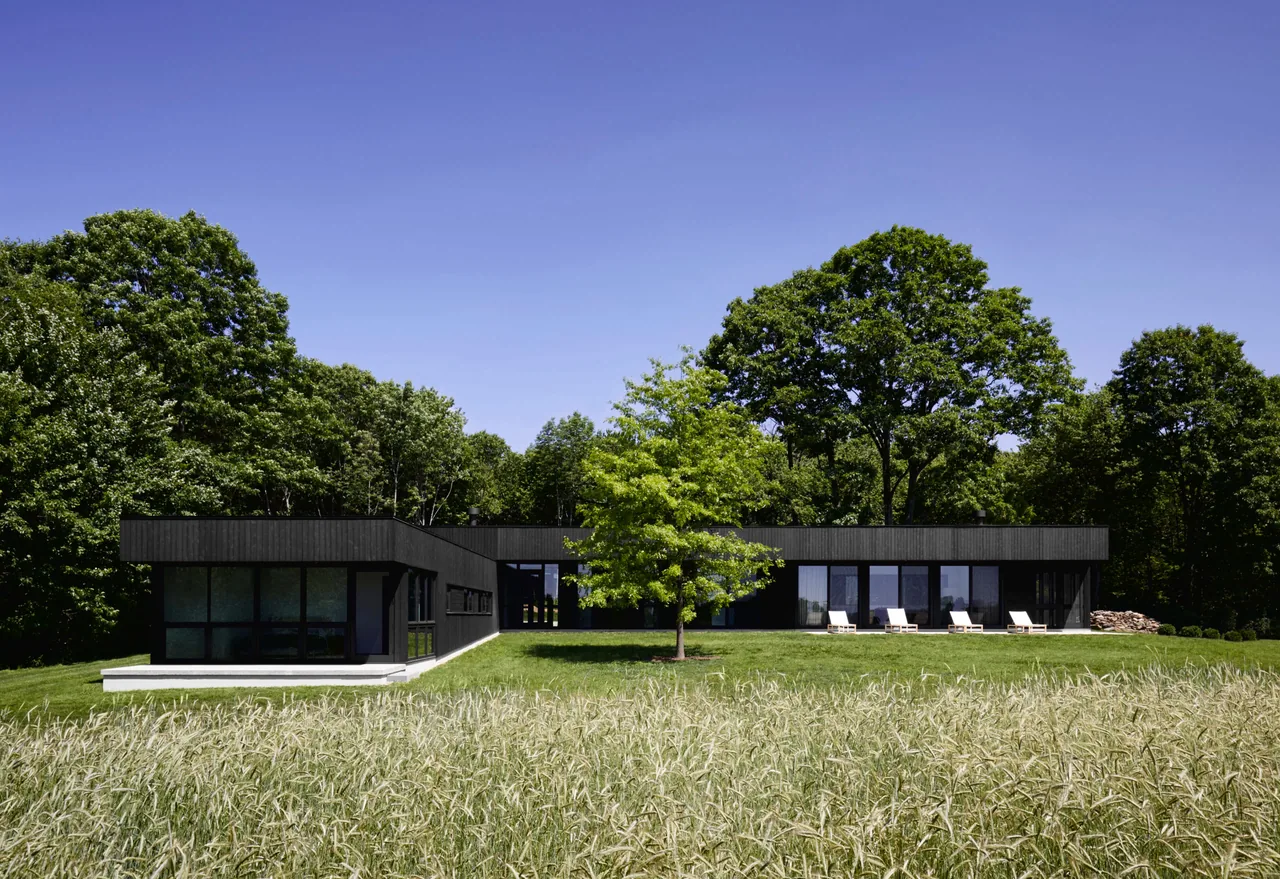
New Canaan Pavilion is a guest house situated on an eight-acre property in New Canaan, Connecticut. Deborah Berke & Partners based the design on the modernist traditions of New England and drew particular inspiration from the work of the Harvard Five. The pavilion is oriented to provide direct views of a nearby pond, and its understated presence responds to the goal of tranquility in a rural setting. The structure features a muted gray brick exterior with overlapping planes that define an oblique entry sequence. Interior spaces are arranged around an open kitchen and living area, with floor-to-ceiling sliding windows offering expansive views and maximizing light. Material selections include walnut wall panels, statuary marble surfaces in the kitchen and fireplaces, and Roman travertine finishes in the primary bath. Furnishings are minimal and in line with classic modern pieces. A dark metal trellis extends along the roofline, creating a shaded outdoor room, while a garden borders the bedroom and a lap pool projects toward the water, reinforcing the pavilion’s connection to the landscape.
- Architect
- Deborah Berke & Partners
- Images
- 13
- Style
- Contemporary, Mid-Century Modern, Minimalist
- Materials
- Brick, Glass, Leather, Marble, Steel
- Features
- Black Window Frames, Built-In Shelving, Covered Patio, Fireplace, Flat Roof
Cost out your own project and send it to Deborah Berke & Partners in a few clicks.