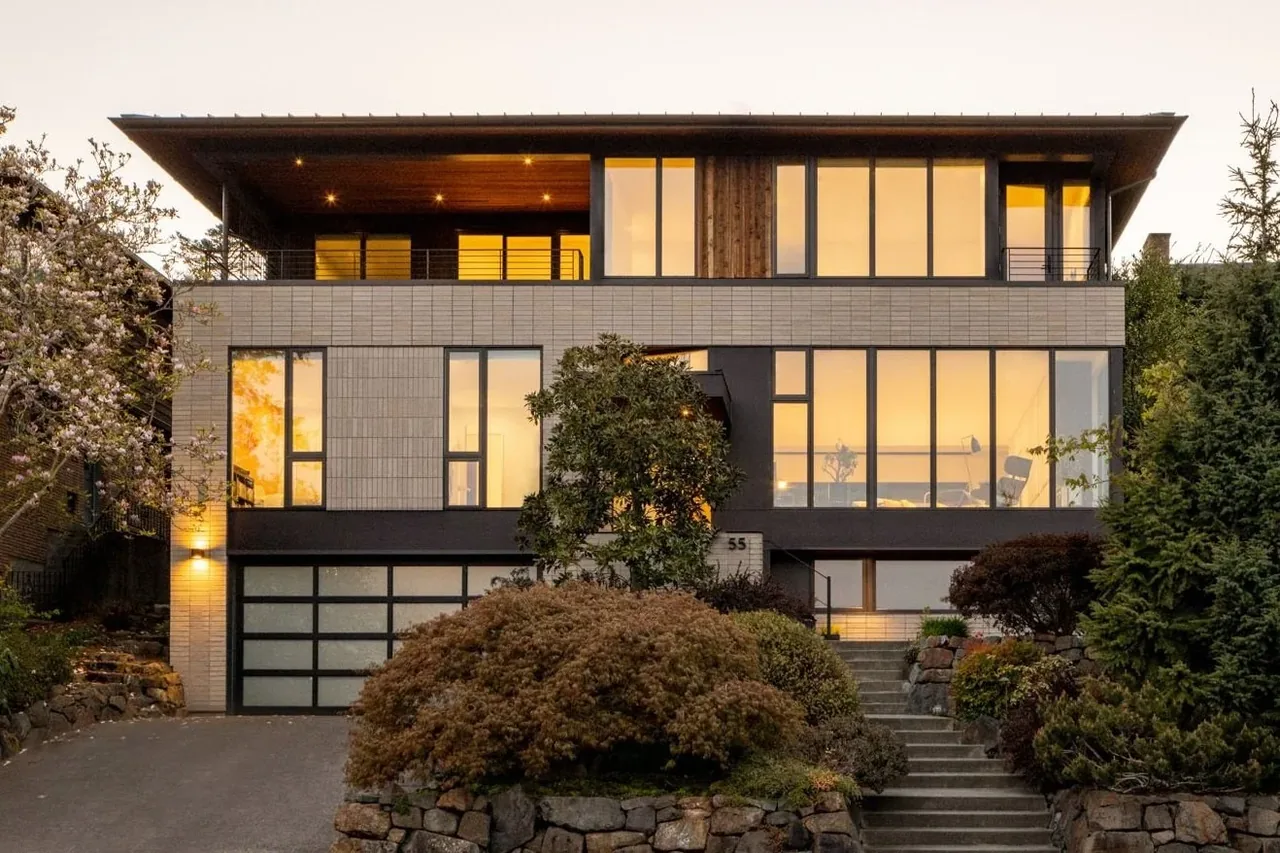
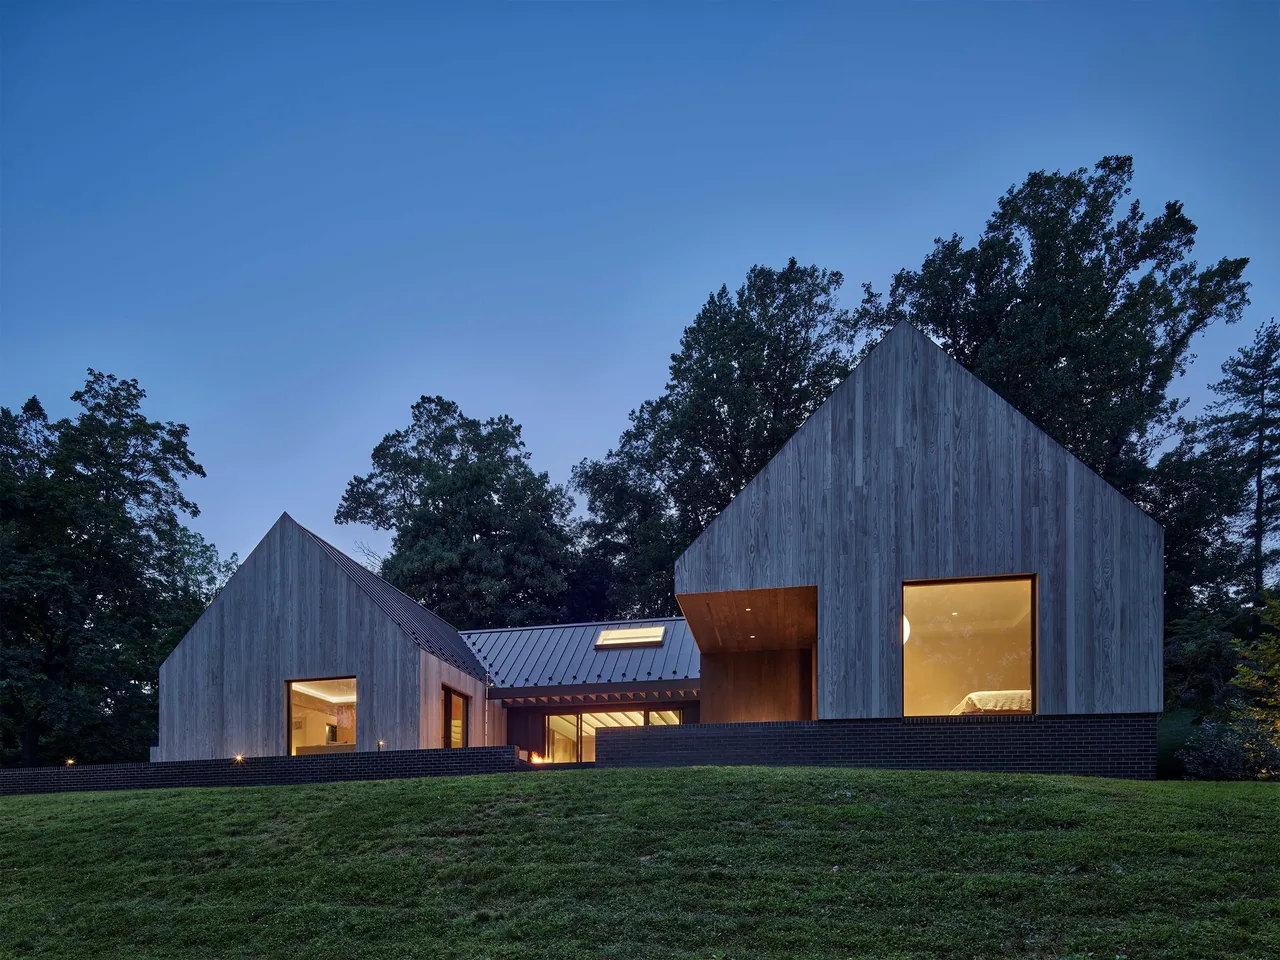
Fair Isle Residence

Fernandez Architecture — Coconut Grove Miami, Florida, 2026
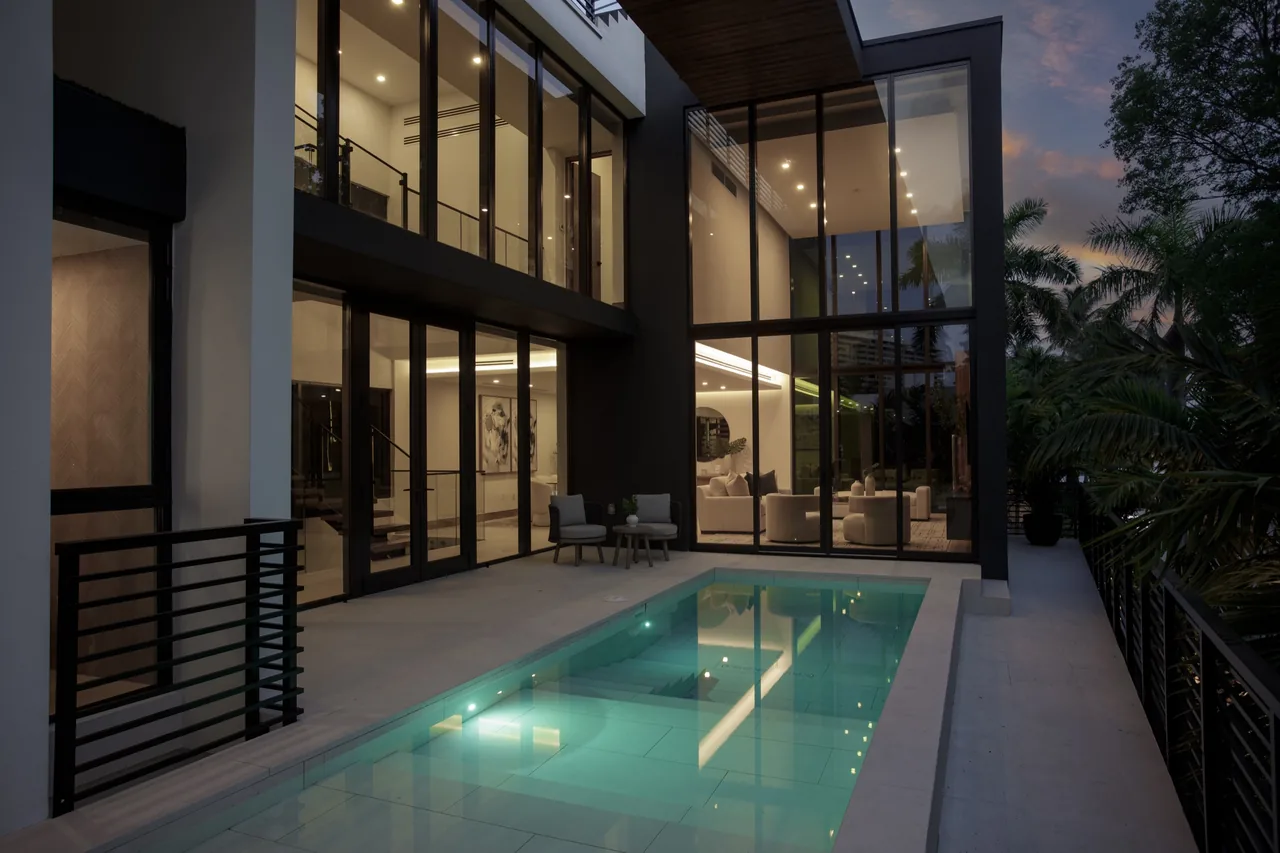
Fair Isle Residence photo 1

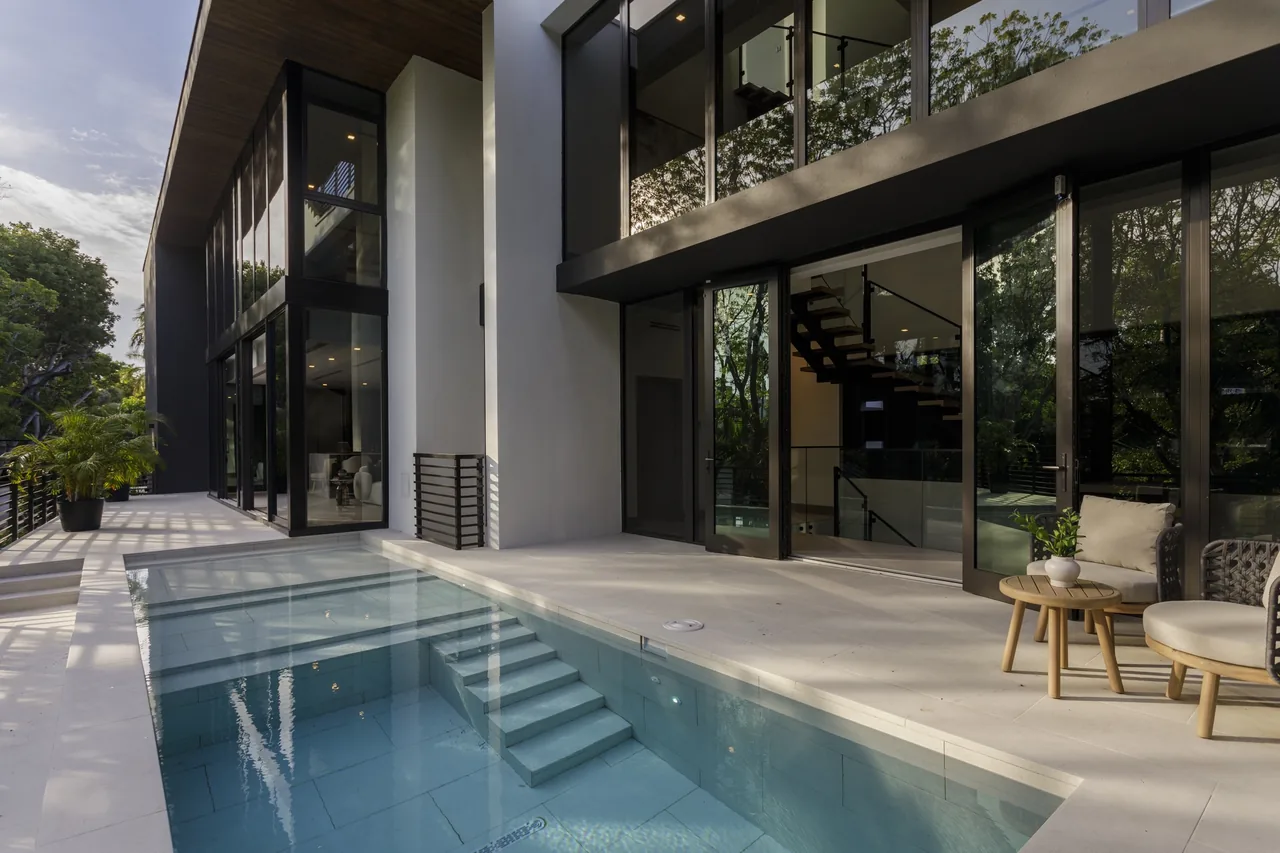
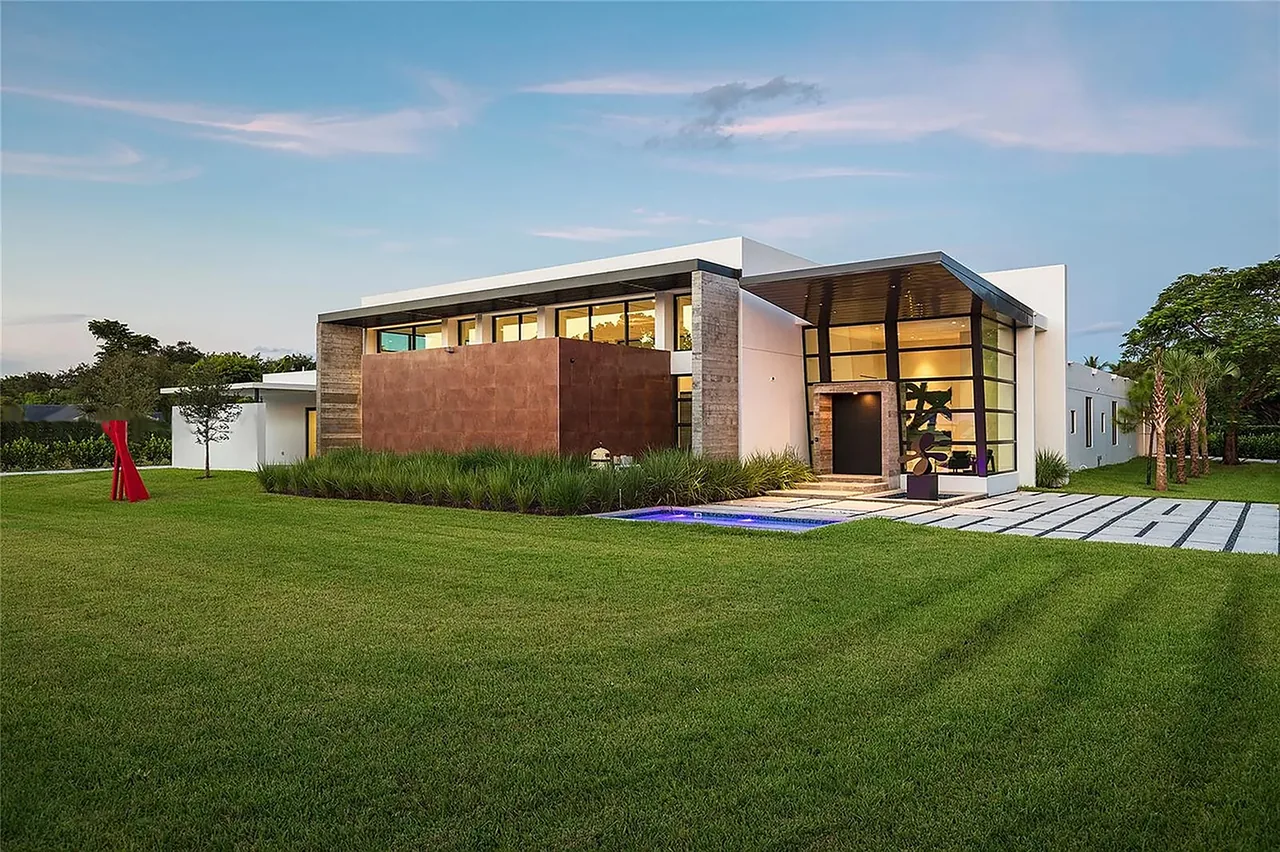
Fair Isle Residence. A tropical home composed as a continuous relationship between architecture, interior life, water and landscape. Architecture that opens inward to light, water and tropical life. Fair Isle Residence transforms a compact urban site into a layered living environment: protected from the street, open to the garden and connected vertically through light. The house is organized around a tall central volume and a series of terraces that extend daily life outdoors. Expansive glazing frames mature vegetation, while dark structural elements, warm wood and quiet interior surfaces give the residence a clear, enduring material identity. A private street presence shaped by shadow, vegetation and precise volumes. Spatial idea A vertical room at the center of the house. The staircase is not treated as circulation alone. It becomes the visual core of the residence—a place where structure, glass, daylight and movement meet. Open risers and transparent balustrades preserve long views through the interior. The tall glazed volume connects the levels while allowing the tropical canopy to remain present from multiple rooms. Family room · Direct connection to the pool terrace Living and dining · One calm interior landscape Architecture in motion · Interior life, shade and water The Essence Method in practice Five principles resolved as one home. Fair Isle shows how atmosphere, climate, materiality, wellness and legacy become architectural decisions rather than separate features. 01 Atmosphere Light, shadow, scale and framed vegetation create a calm sense of arrival and retreat. 02 Climate Shaded terraces and protected openings extend daily life outdoors while responding to Miami. 03 Materiality Dark frames, warm wood and restrained stone surfaces establish continuity throughout the residence. 04 Wellness Daylight, views, privacy and direct access to outdoor space are integrated into everyday circulation. 05 Legacy A clear spatial structure and durable palette support the home’s relevance over time. Explore The Essence Method Climate & landscape Outdoor rooms held within the architecture. Terraces are carved into the building so they feel protected, private and connected to the rooms they serve. Deep roof planes reduce direct sun, while reflective glazing and planted edges layer views of the surrounding canopy. The result is an indoor-outdoor experience shaped for Coconut Grove rather than added as an afterthought. Material continuity · Wood, stone and precise detailing Water court · A private outdoor living room A complete living environment Designed from the scale of the city to the detail of a room. From its composed street facade to its central stair, pool terrace, custom cabinetry and material transitions, Fair Isle Residence demonstrates the value of treating residential architecture and interiors as one continuous project. For clients looking for a custom home architect in Coconut Grove or elsewhere in Miami, the project offers a clear example of an integrated process grounded in place, climate and daily life. Evening · Interior life extending into the landscape Project questions Understanding Fair Isle Residence. What defines the architecture of Fair Isle Residence? + Fair Isle Residence is organized as a sequence of connected interior and exterior rooms. A tall central volume, extensive glazing, shaded terraces, tropical planting and a raised pool bring light, landscape and daily life into one continuous residential experience. How does Fair Isle Residence respond to Miami’s climate? + Deep roof edges, protected outdoor areas, carefully positioned glazing and planted boundaries help balance daylight, shade, privacy and indoor-outdoor living in Miami’s warm, humid climate. What services did Fernandez Architecture bring together in this project? + The project demonstrates an integrated approach to residential architecture and interior architecture, coordinating spatial planning, architectural  ...

Architect
Fernandez Architecture
Location
Coconut Grove Miami, Florida
Year
2026
Images
8

Log in or register to view the remaining 3 images.

WILTON HOUSEAll work by Fernandez ArchitectureFlorida architectsWILTON HOUSE
Fair Isle Residence — Fernandez Architecture | Architects List