WILTON HOUSE
Fernandez Architecture — 2016
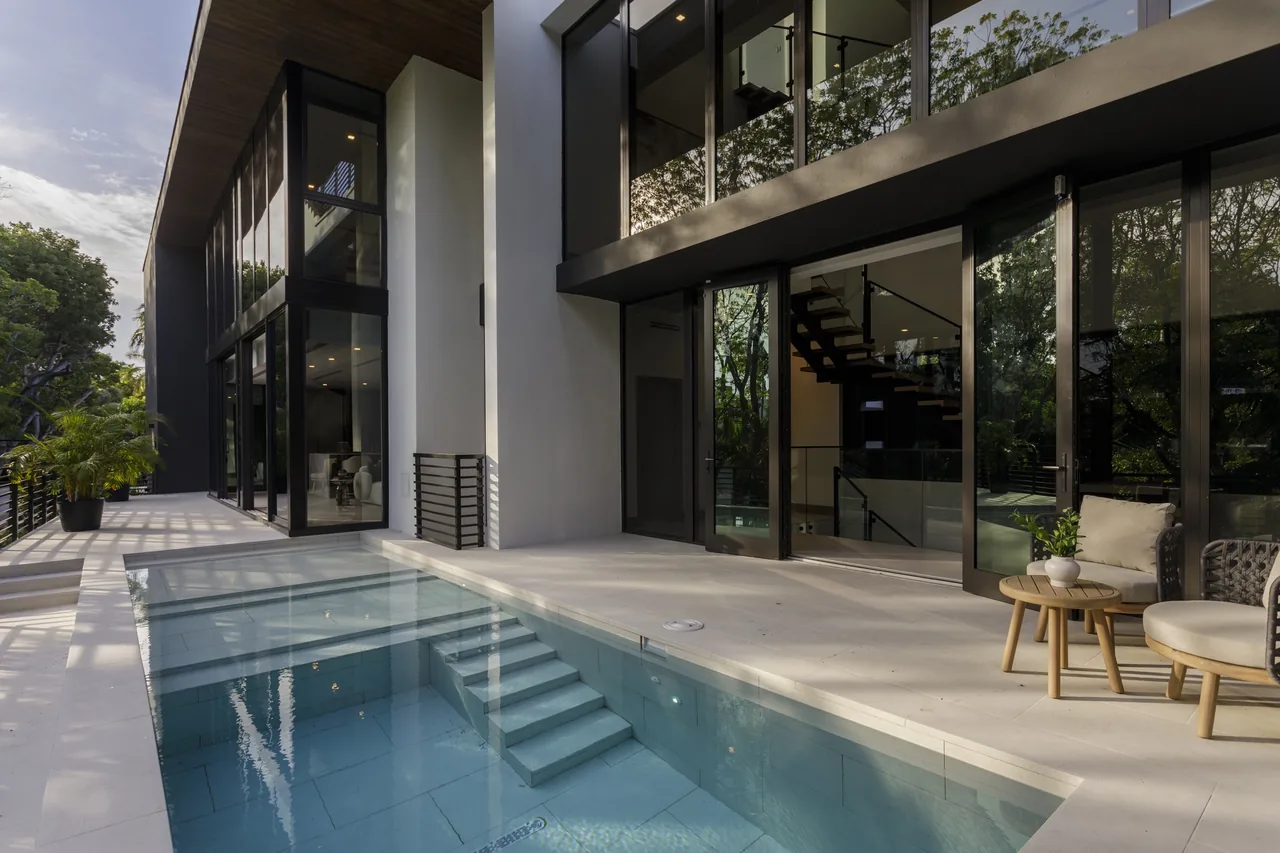
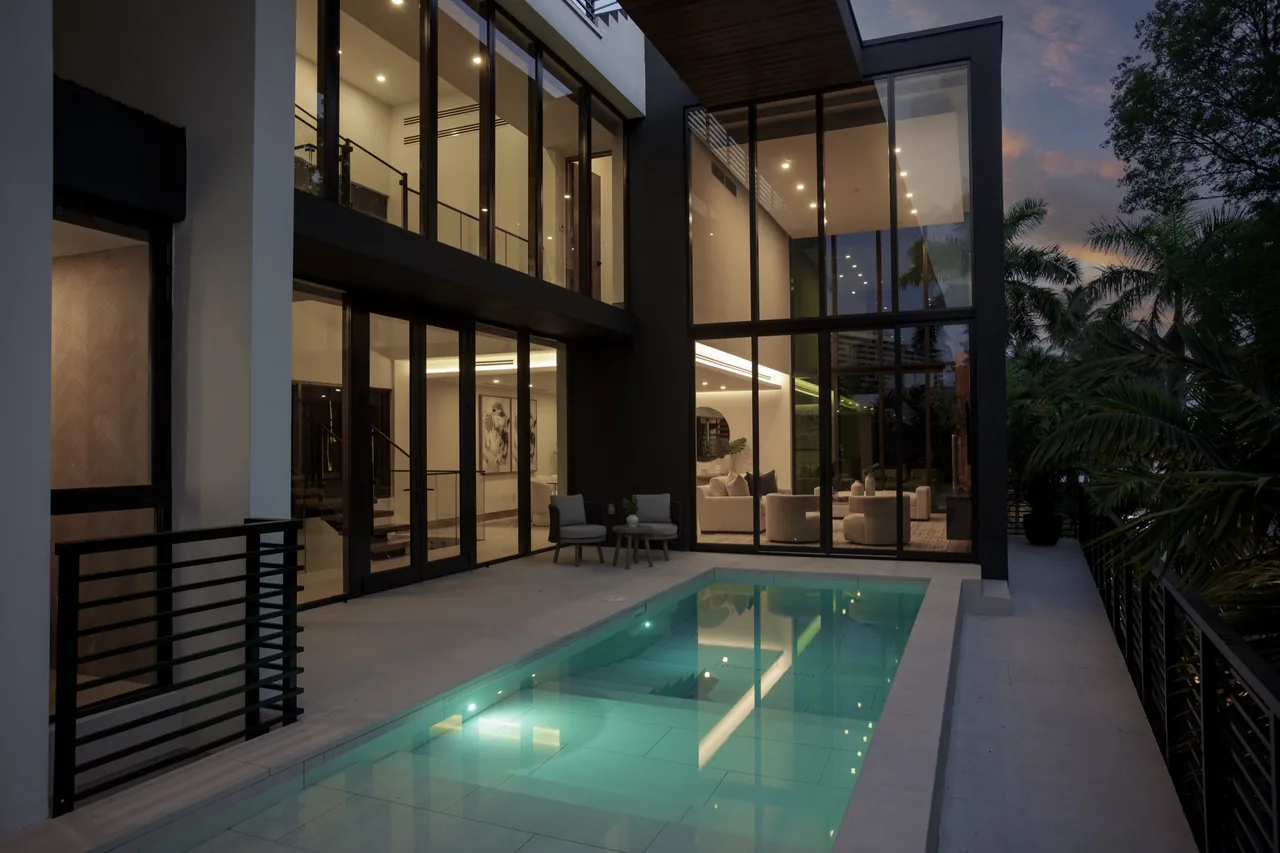
Completed in 2016 by Fernandez Architecture, Wilton House is a residential project designed to balance privacy with openness on a site where neighboring views might otherwise compromise seclusion. The layout is organized around a central courtyard, which forms the heart of the home and shapes both its circulation and outlooks. The emphasis on inward orientation allows the house to remain visually open and light-filled while shielding occupants from direct sightlines to adjacent properties. The design employs a sequence of cube-like forms defined by contrasting materials and colors, articulating distinct zones throughout the home. Adjustable blinds are integrated into the elevations, modulating sunlight and enhancing privacy. Interior spaces, developed in collaboration with ESSENCE Interiors, connect directly to the courtyard, with large glazed openings framing views of a private terrace and a decorative pool. A waterfall positioned along the courtyard’s edge further screens the outdoor area and introduces a sensory element within the private domain.
- Architect
- Fernandez Architecture
- Year
- 2016
- Images
- 8
- Style
- Mid-Century Modern, Modern
- Materials
- Concrete, Glass, Leather, Plaster, Stucco
- Features
- Black Window Frames, Cantilever, Courtyard, Covered Patio, Flat Roof
Cost out your own project and send it to Fernandez Architecture in a few clicks.