Gregory Creek Residence
Gettliffe Architecture — Boulder, CO
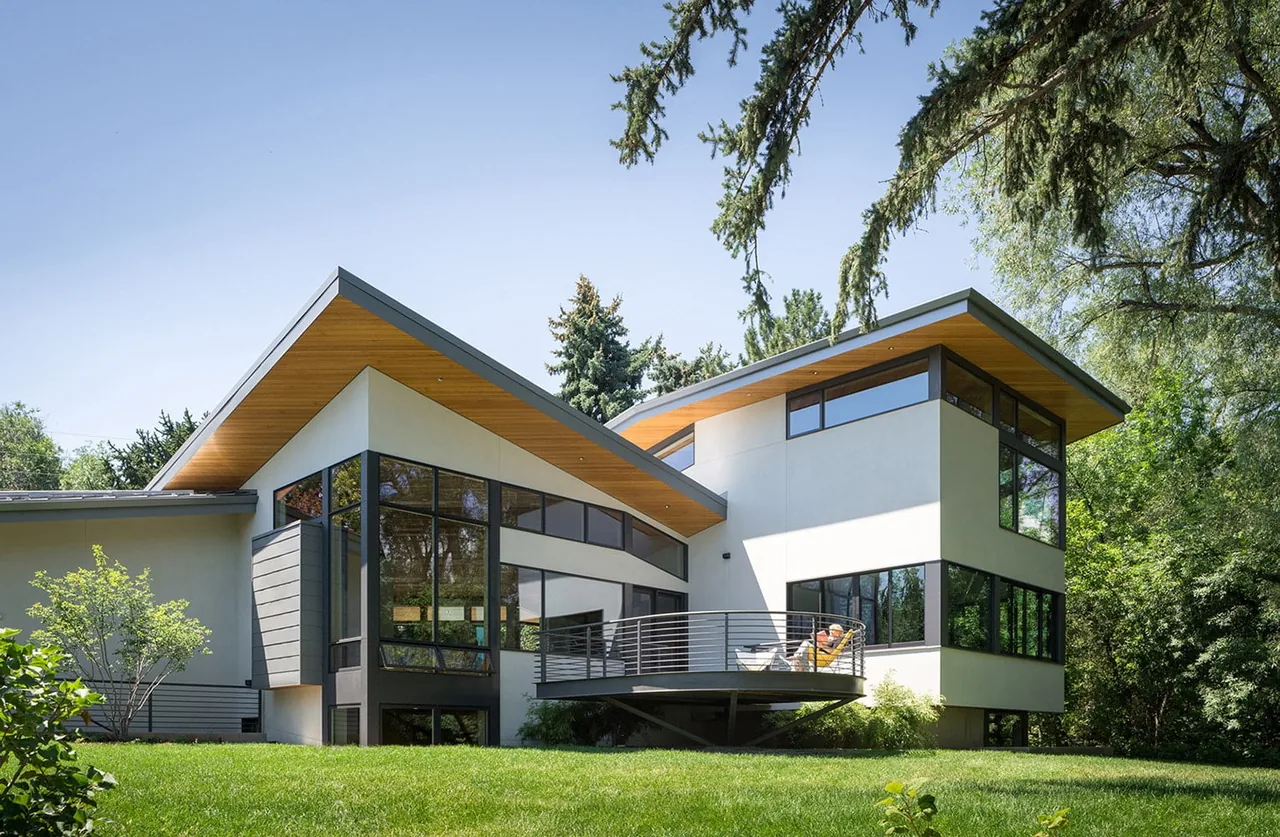
The Gregory Creek Residence by Gettliffe Architecture is sited among mature trees along Gregory Creek in Boulder, Colorado. The design brief called for a dwelling that engages directly with its natural surroundings while maintaining a sense of protection from the dense environment. Early design concepts drew on the image of a cluster of mushrooms to guide the home’s form, emphasizing a structure that rises from the ground and offers sheltered retreat amidst the forest undergrowth. Two expansive, angled roof planes define the exterior character, oriented at 45 degrees to the square geometry of the footprint. These roofs create a canopy effect, with wood ceilings running continuously from the interior to the soffits, reinforcing the connection between shelter and site. The house opens up to the west and north through large glazed openings, connecting interior spaces with the trees and creek, while narrower slots on the east and south focus on admitting light. There are three levels: the lower level connects to the ground and vegetation, the main floor overlooks the creek, and the upper level is positioned among the tree branches. Cantilevered sections and careful placement of windows allow for views and daylight while preserving privacy and shelter.
- Architect
- Gettliffe Architecture
- Location
- Boulder, CO
- Photography
- David Lauer
- Images
- 18
Cost out your own project and send it to Gettliffe Architecture in a few clicks.