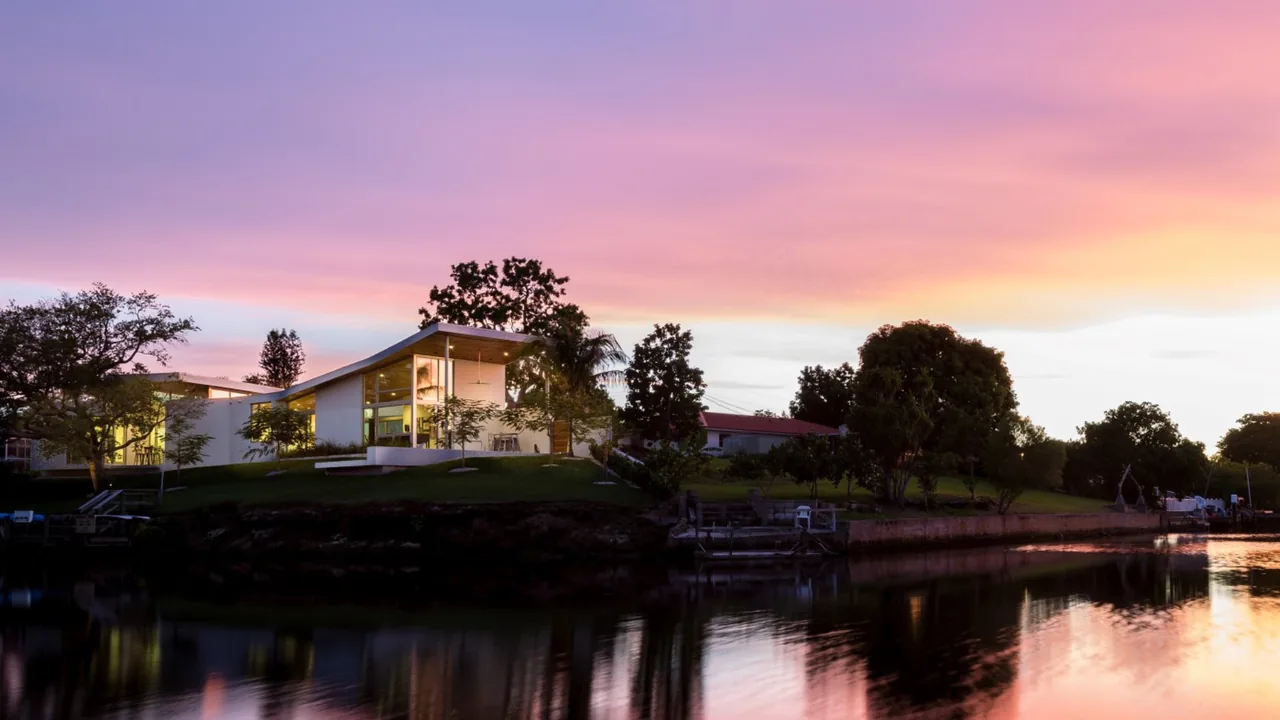
Phillippi Creek Residence, designed by Halflants + Pichette, occupies a triangular site along a natural curve of Phillippi Creek in Sarasota, Florida. The irregular lot and proximity to the water guided the project's orientation, with the house set parallel to the shoreline to establish a continuous connection to the creek and organize outdoor spaces. This layout creates a central courtyard where interior and exterior living areas interconnect, enhancing both privacy and access to the landscape.
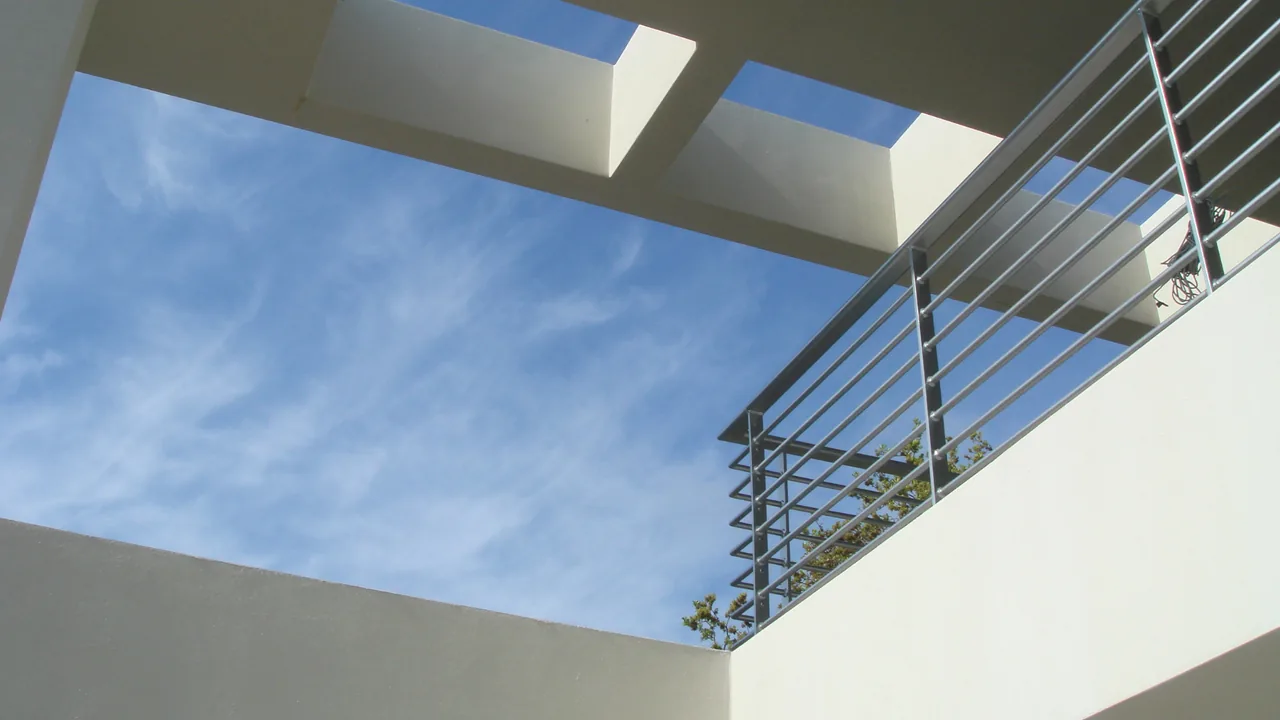
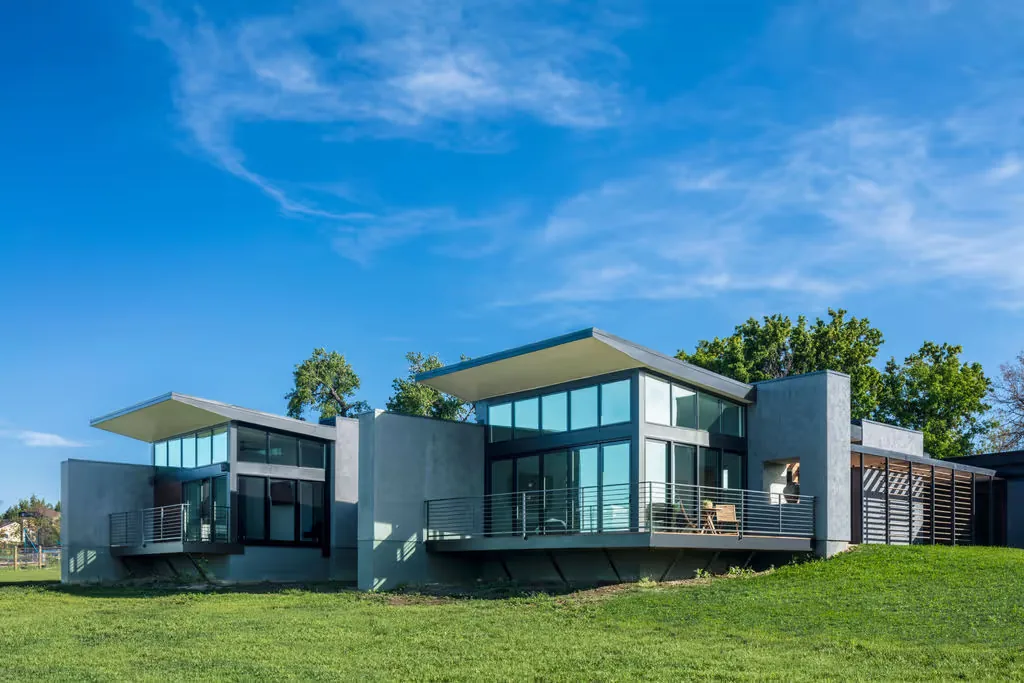
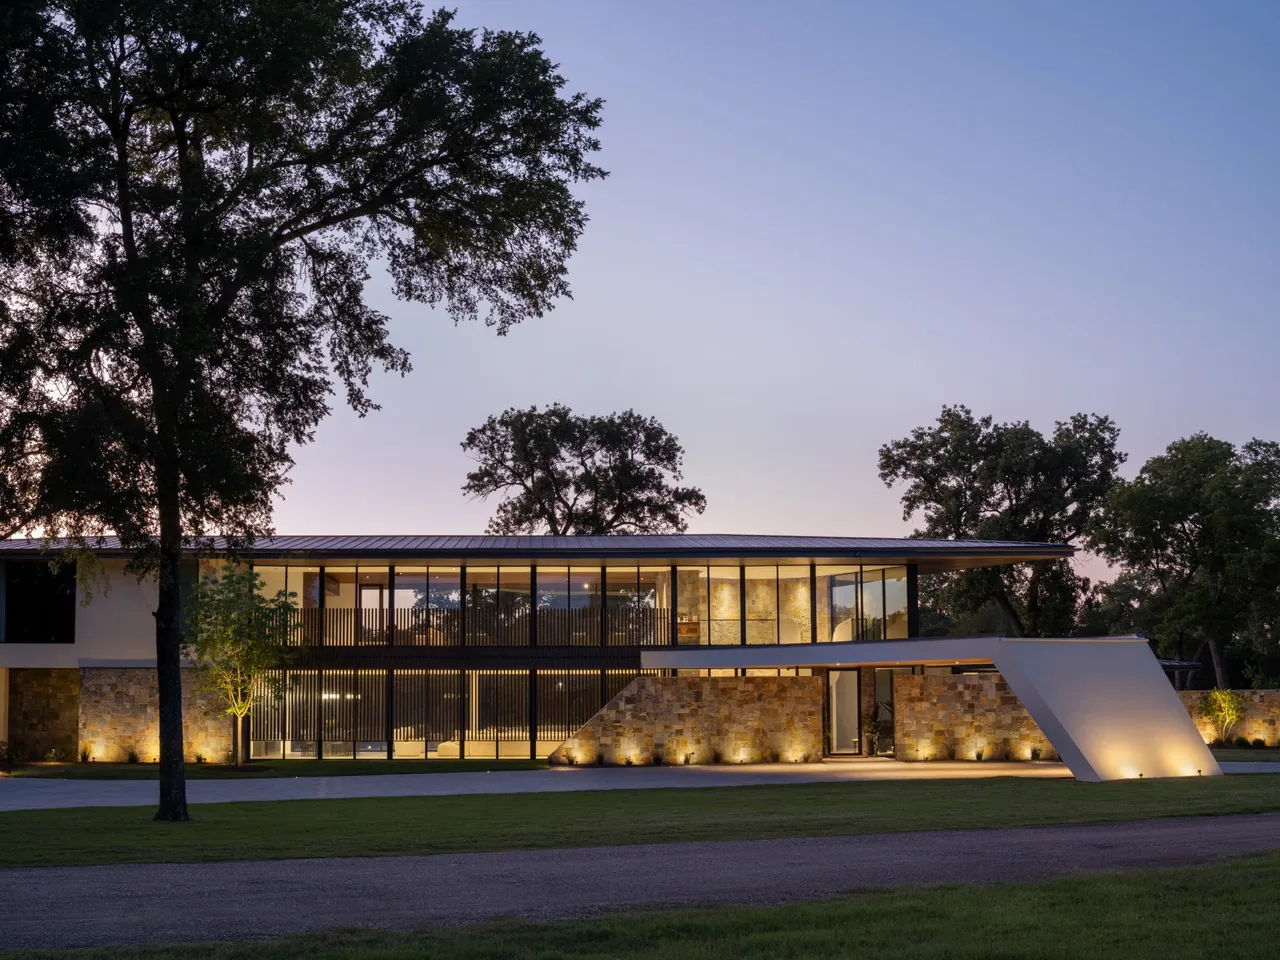
The architectural response focuses on the relationship between openness and shelter. Large roof overhangs extend well beyond the walls, providing deep shade, supporting year-round outdoor use, and visually linking the guest suites, office, and circulation areas. Expansive glazing and covered terraces open the main living spaces toward the creek, offering broad views and reinforcing the connection to water. The structure balances seclusion and transparency, with strategic wall and window placement capturing light and maintaining privacy. Durable materials, extended rooflines, and energy-efficient systems address the demands of the coastal environment, while every opening is devised to frame the site’s natural features and direct attention to the creek.