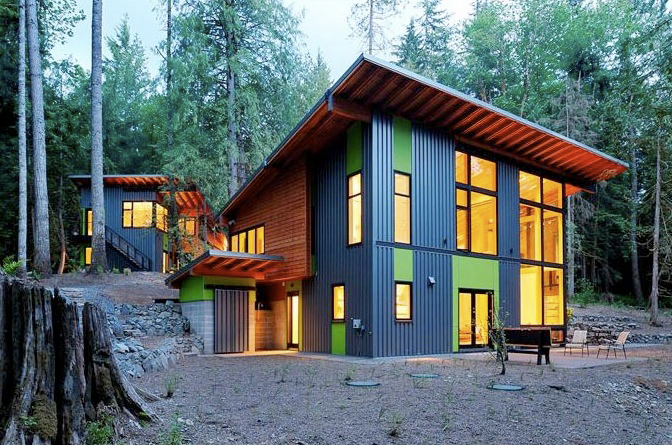
Mercer Island Remodel
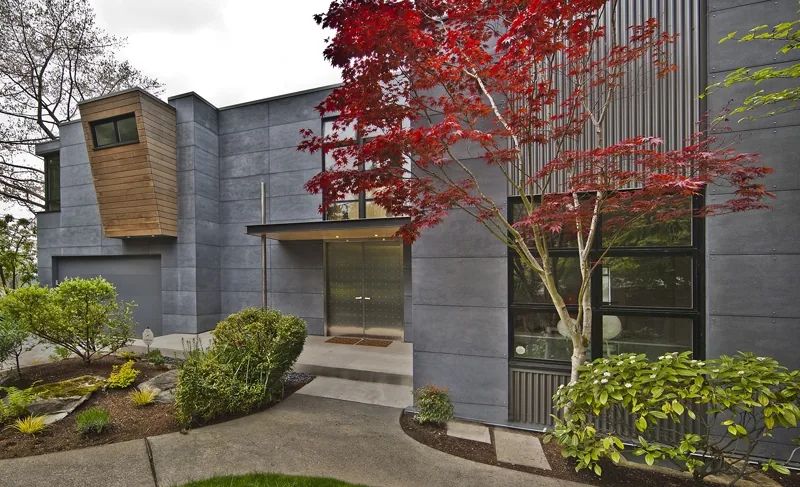
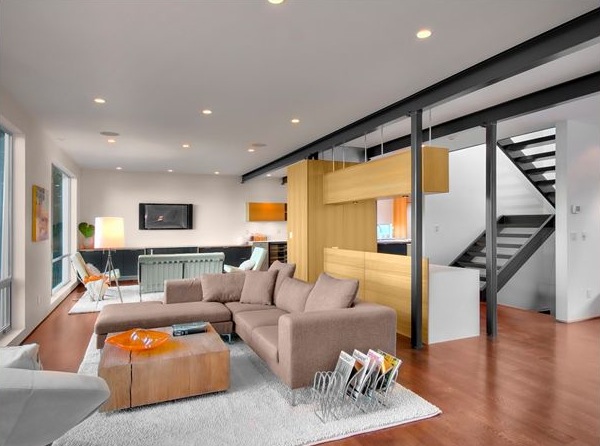
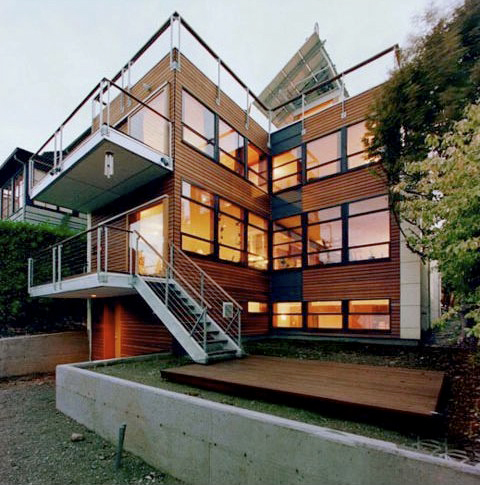
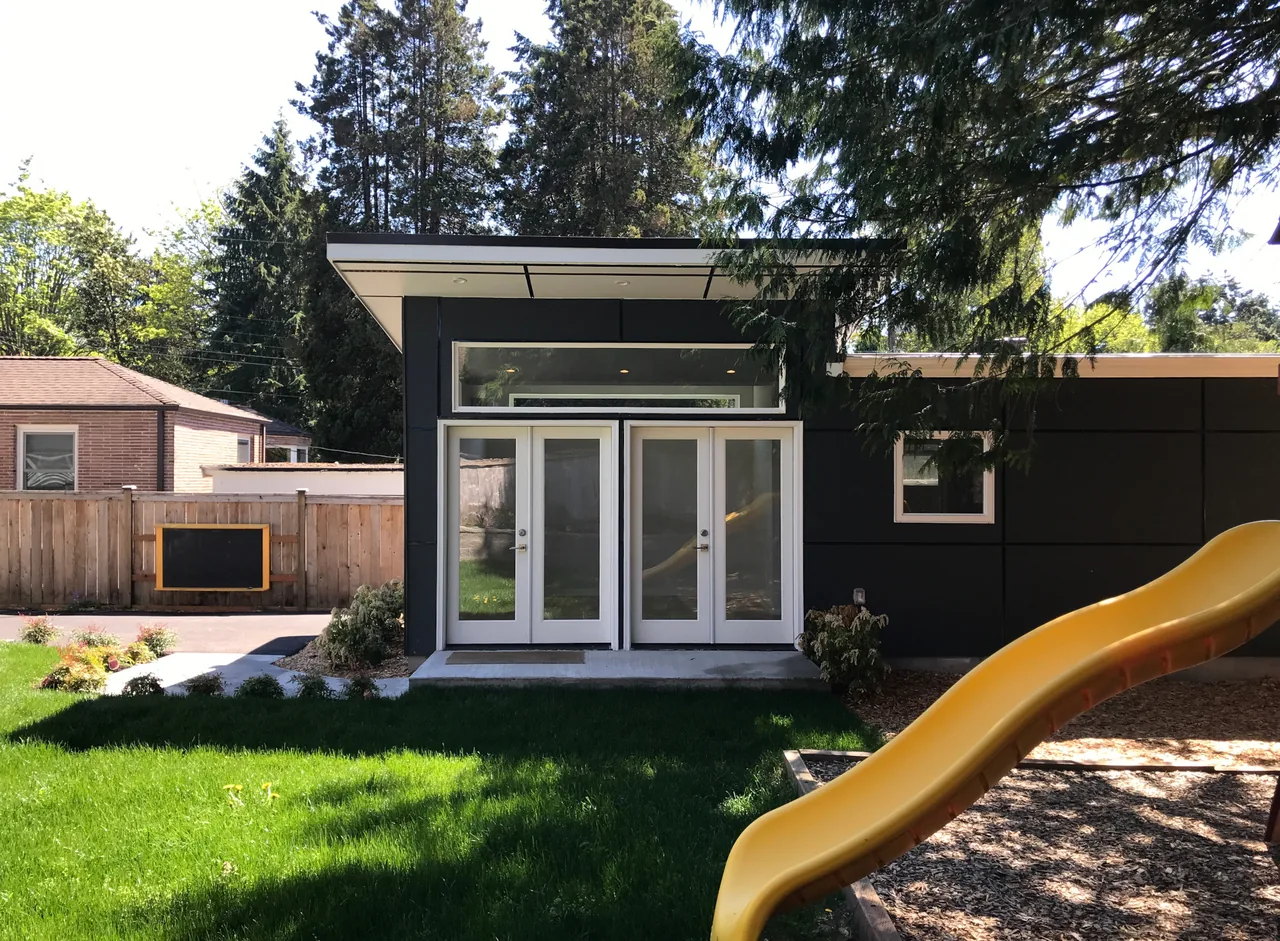
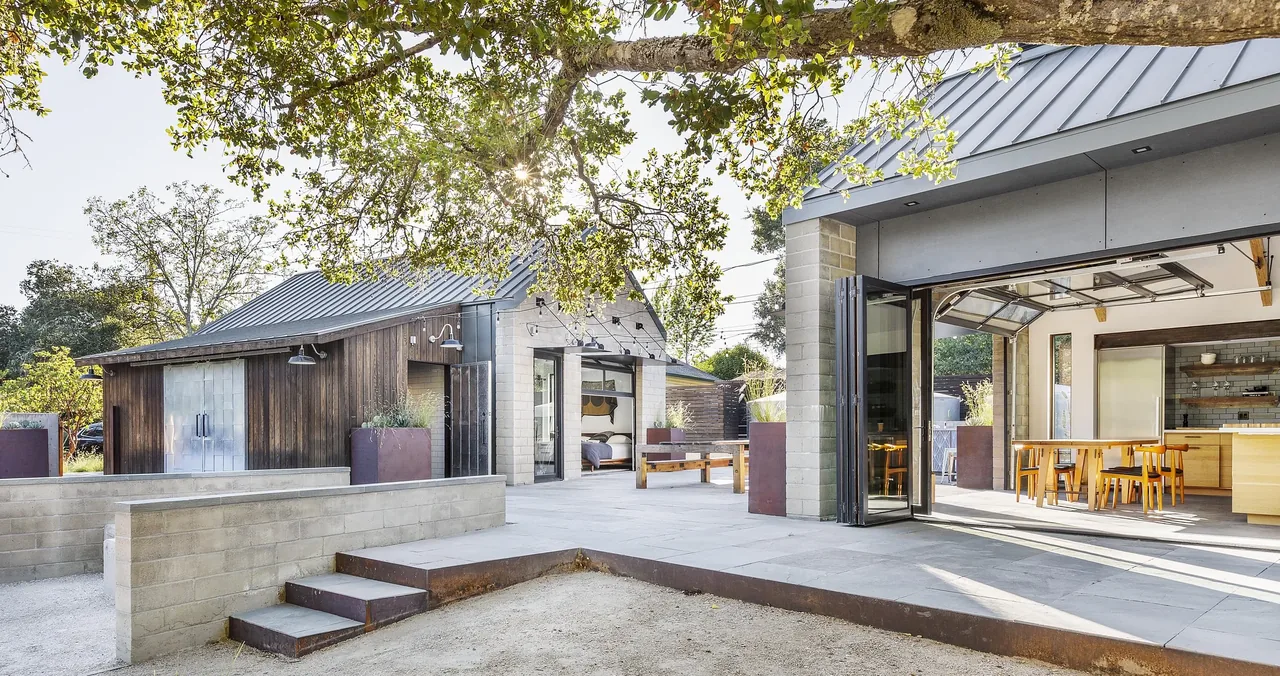
The Mercer Island Remodel by Jim Burton Architects updates a house originally built in the late 1980s. The project focused on improving the building envelope to increase air-tightness, waterproofing, and ventilation, with an aim to enhance indoor air quality. Work included new roofing, new siding, extensive flashing upgrades, and the addition of a covered entry. The project achieved Built-Green certification.
- Architect
- Jim Burton Architects
- Images
- 4
- Style
- Modern
- Materials
- Board-Formed Concrete, Concrete, Glass, Steel, Stone
- Features
- Black Window Frames, Cantilever, Corner Windows, Covered Patio, Flat Roof
What would a project like this cost? Cost it out →
Cost out your own project and send it to Jim Burton Architects in a few clicks.