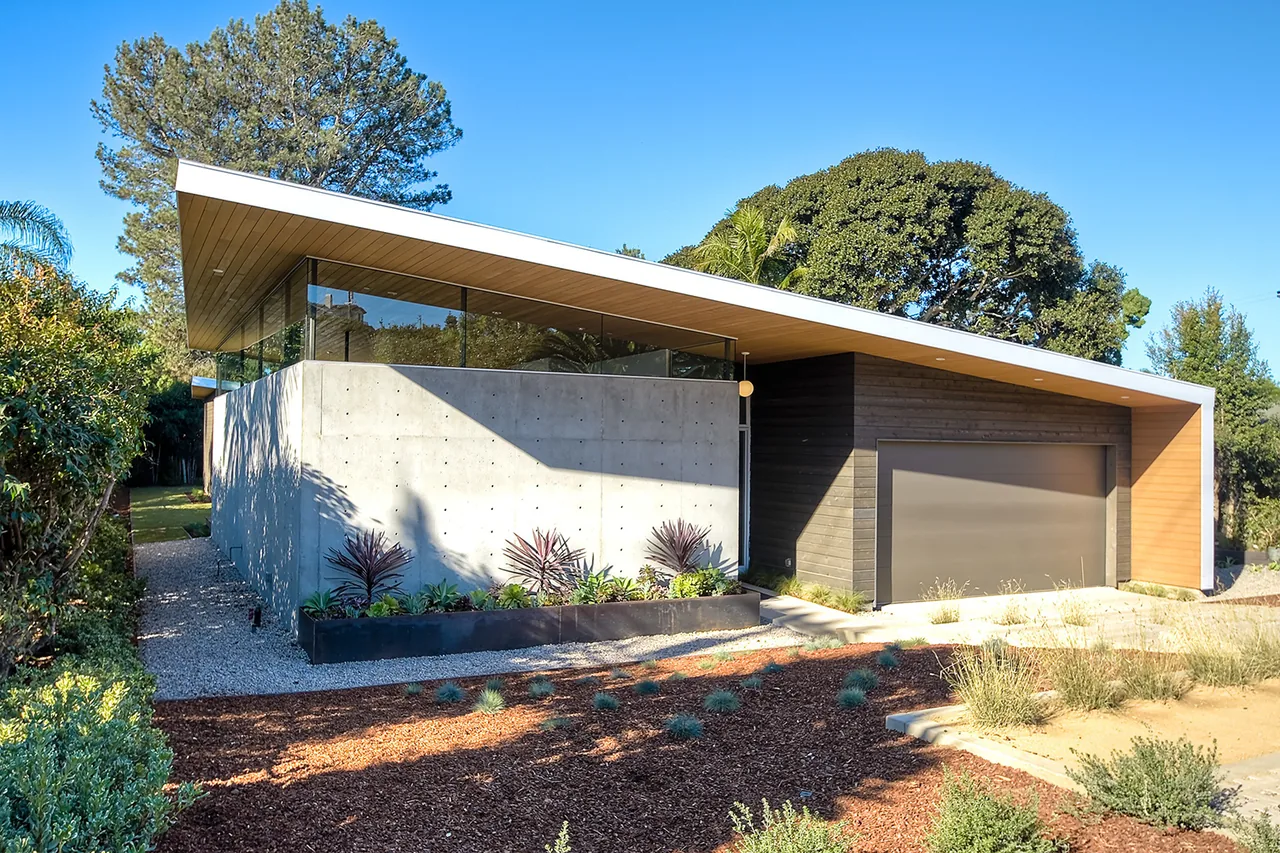
Aa House, designed by Lloyd Russell AIA, is located in India, California. The project is identified with contemporary, midcentury modern, minimal, and modern architectural styles.
Architect Lloyd Russell AIA Location India, CA · San Diego architects Images 28 Style Contemporary , Mid-Century Modern , Minimalist Materials Board-Formed Concrete , Concrete , Glass , Tile , White Oak Features Black Window Frames , Cantilever , Clerestory Windows , Corner Windows , Courtyard Modern house exterior featuring a yellow entry door, concrete planter, and wood ceiling detail above the entrance. Dining space features wood ceiling and large floor-to-ceiling glass doors that open to an outdoor patio area. Dining area with wood ceiling and floor seamlessly connects to an outdoor courtyard through large sliding glass doors. The Aa House dining area features a round wooden table under wood ceiling overhang and concrete walls with clerestory windows for natural light. Living room in Aa House features wood panel ceiling, concrete walls, and a modern central fireplace with glass enclosure. Aa House living room features a wood ceiling overhang, concrete wall, corner windows, and a modern fireplace. Living room in Aa House with wood ceiling overhang, concrete wall, and midcentury modern furniture by Lloyd Russell AIA. Aa House living and dining space features a wooden ceiling overhang, midcentury modern furniture, and a double-sided fireplace. Living room in the Aa House by Lloyd Russell AIA features a wooden ceiling, concrete walls, and midcentury modern furniture with colorful artwork. Kitchen with wood and white cabinets, green hex tile backsplash, and white island seating four white stools beneath a round pendant light. Modern kitchen featuring a white island with a wooden base, green tile backsplash, skylight, and built-in stainless steel appliances. The dining area features a round table with yellow chairs and large sliding glass doors looking out to the garden in Aa House by Lloyd Russell AIA. Modern house exterior features black wood siding, a curved wood ceiling overhang, and a backyard with round stepping stones leading to a patio. The Aa House features a covered patio with a wooden ceiling overhang and vibrant blue outdoor seating. Modern house exterior with wood siding and a distinctive curved wood ceiling overhang over a patio deck area. Modern exterior view of Aa House featuring a curved flat roof, wood siding, and an outdoor deck with seating and plants. Aa House Deck area of Aa House featuring a curved wood ceiling overhang and a grassy backyard with round concrete stepping stones. Bathroom features a walk-in shower, freestanding tub, skylight, and large window with garden view. Bathroom with white tile walls, geometric blue floor tiles, and a freestanding tub facing a large glass door to the garden. Aa House bedroom with wood flooring, white walls, and simple modern furnishings. Minimal bedroom with wood flooring, a bed with black and white bedding, and a vibrant orange chair by the window. Bathroom in Aa House by Lloyd Russell AIA features a wooden vanity with white countertop and a bathtub under a frosted window. Bedroom with minimalist decor featuring a single bed and access to an outdoor garden view. Aa House The Aa House by Lloyd Russell AIA features a flat roof and wood siding with a spacious lawn in San Diego. The Aa House features a slanted flat roof, concrete wall, and a dark garage door with wood siding accents. More from Lloyd Russell AIA Similar homes by other architects