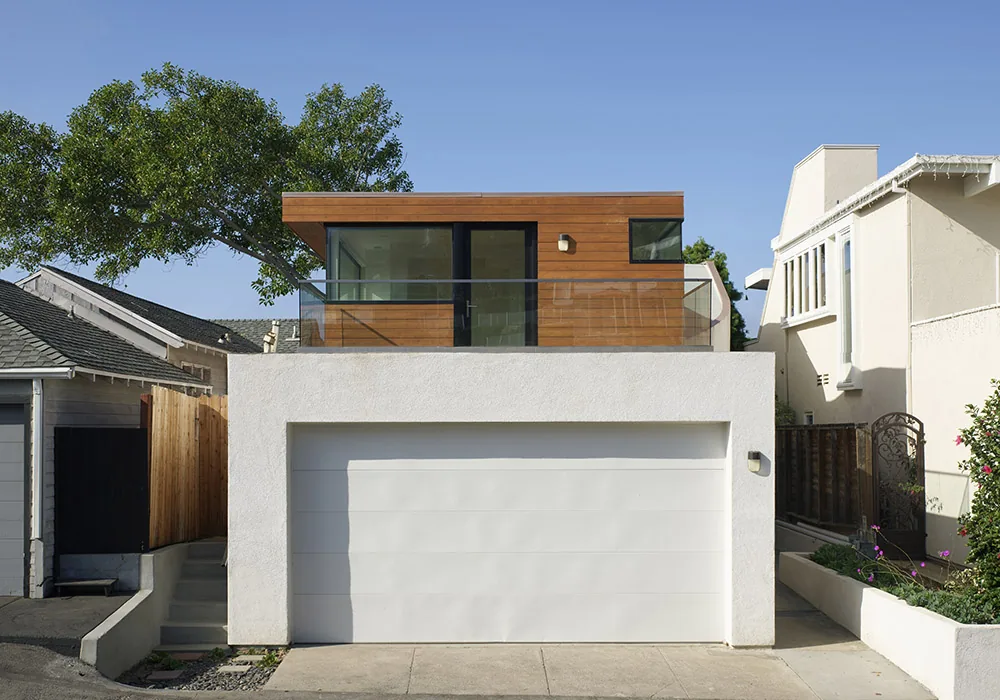
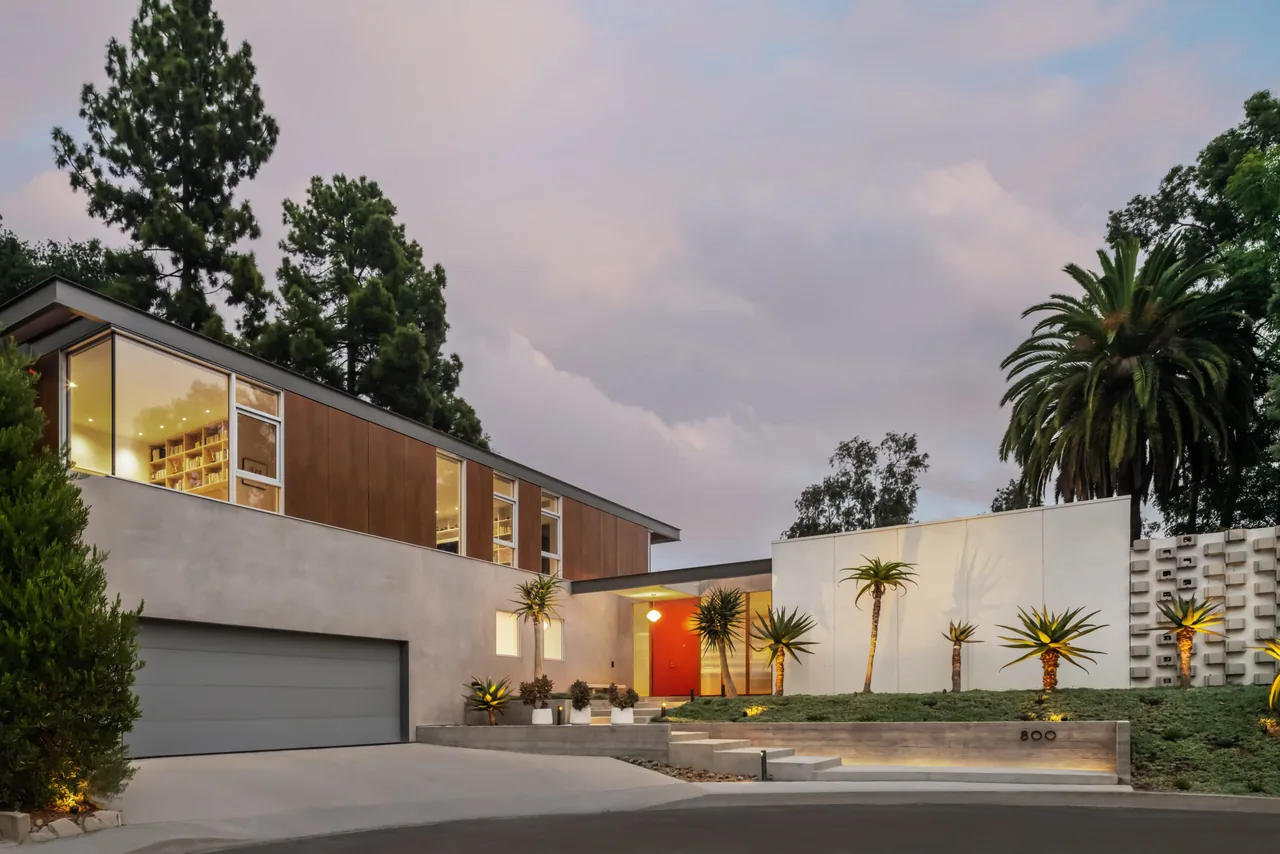
Sunset Terrace is a 1,500-square-foot single-family house completed in 2022 by Martin Fenlon Architecture in Laguna Beach, California. The project references contemporary and midcentury modern sensibilities with a minimal, modern approach to form and detailing. Open, clear spaces and restrained materials define the residence's expression.
Architect Martin Fenlon Architecture Location Laguna Beach, CA · Los Angeles architects Year 2022 Size 1,500 sq ft Images 16 Style Contemporary , Mid-Century Modern , Minimalist Materials Blackened Steel , Glass , Plaster , Steel , Stucco Features Balcony , Black Window Frames , Cantilever , Corner Windows , Courtyard Typical architect fee for a 1,500 sq ft new home here: $44,000 – $103,000 Full services, California · BLS wage and Census construction data
Ask Martin Fenlon Architecture about this project →
Tell Martin Fenlon Architecture about a project like this → Answer a few questions an architect would ask, at your own pace, and see what a project like yours might cost. Nothing is sent until you review it.
Curved white stucco wall with wood panel siding and angular black-framed windows at upper level of Sunset Terrace. Exterior view of a white stucco curved wall with a wooden entrance door and pathway at the Sunset Terrace project. Curved wood-paneled wall interior with black-framed glazing and a round ceiling opening. Sunset Terrace features an oval stairwell with curved wood panel siding and angular window design by Martin Fenlon Architecture. Curved interior stair with wooden steps and black-framed angular windows overlooking a landscaped area. Curved glass and stucco wall showcase an oval wooden staircase with black frames adjacent to a modern kitchen area. Two-story interior with curved stucco and glass oval stairwell enclosed by black window frames at Sunset Terrace. Sunset Terrace interior featuring corner black window frames with garden views. Sunset Terrace features large black-framed floor-to-ceiling glass windows and a glass-railed balcony on the second floor. Floor plan shows a single-story layout with an oval stairwell near the kitchen and a separate garage space. Floor plan of Sunset Terrace showcasing a curved stairwell and bathroom layouts. Elevation view of Sunset Terrace with wood-clad second story and extensive glass windows above a white stucco first floor Elevation of Sunset Terrace by Martin Fenlon Architecture features a curved stucco wall and wood siding on a two-story modern home. Section illustrating the two-story structure with a curved stairwell in the Sunset Terrace project. The Sunset Terrace features a two-story design with a glass balcony and large sliding doors connecting interior and exterior spaces. Similar homes by other architects