Hillside Home + Studio
Project M+ — Los Angeles, CA, 2020
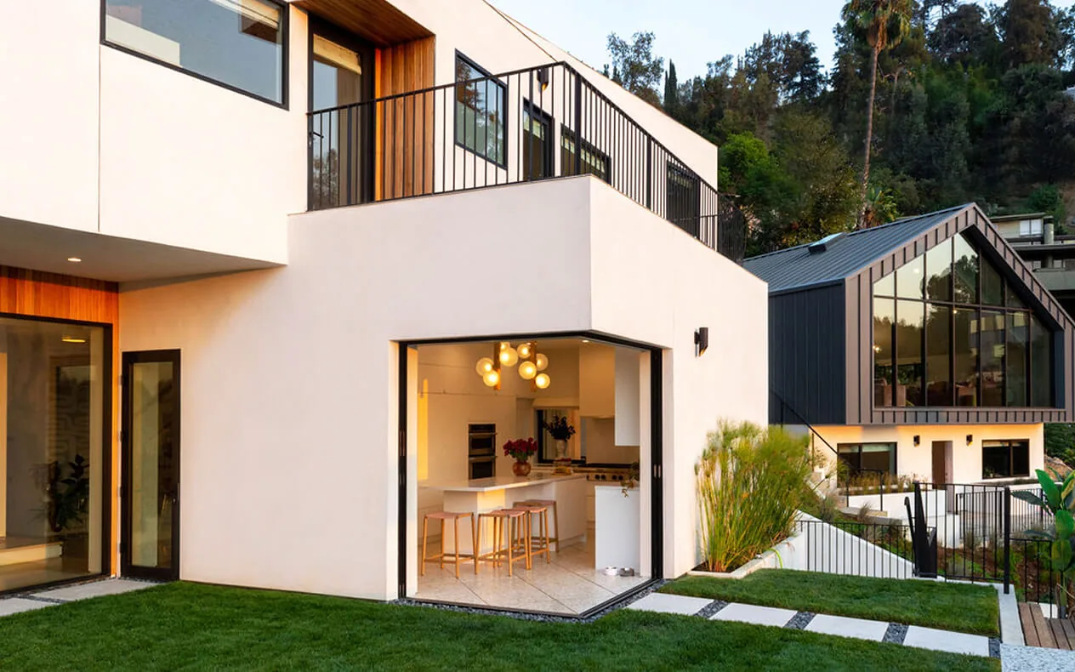
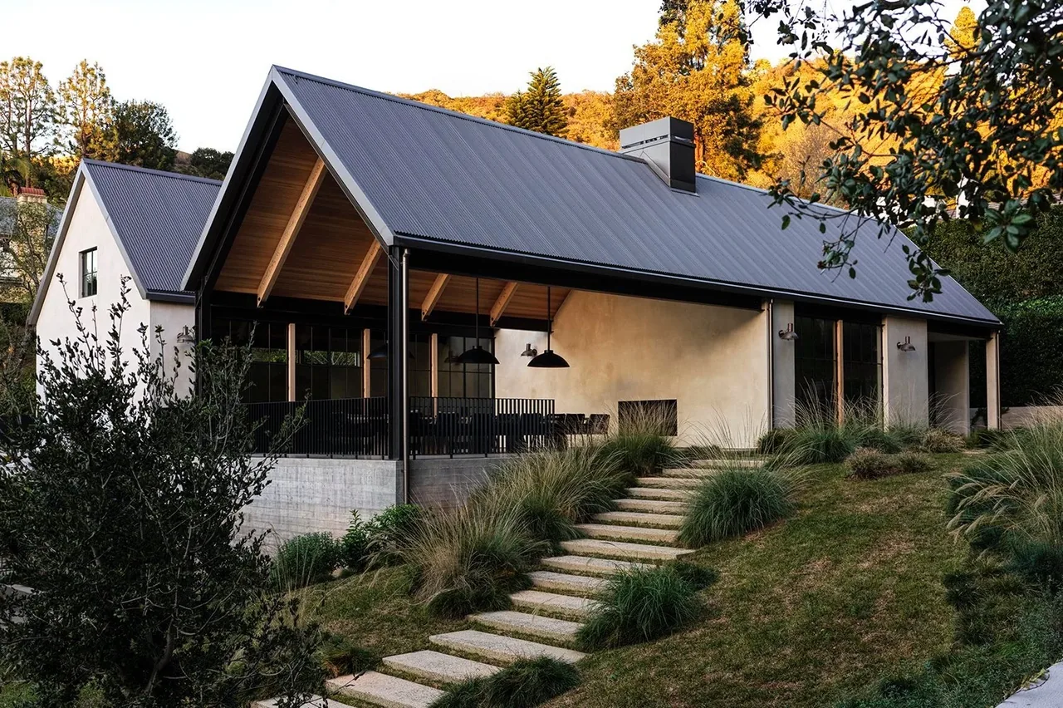
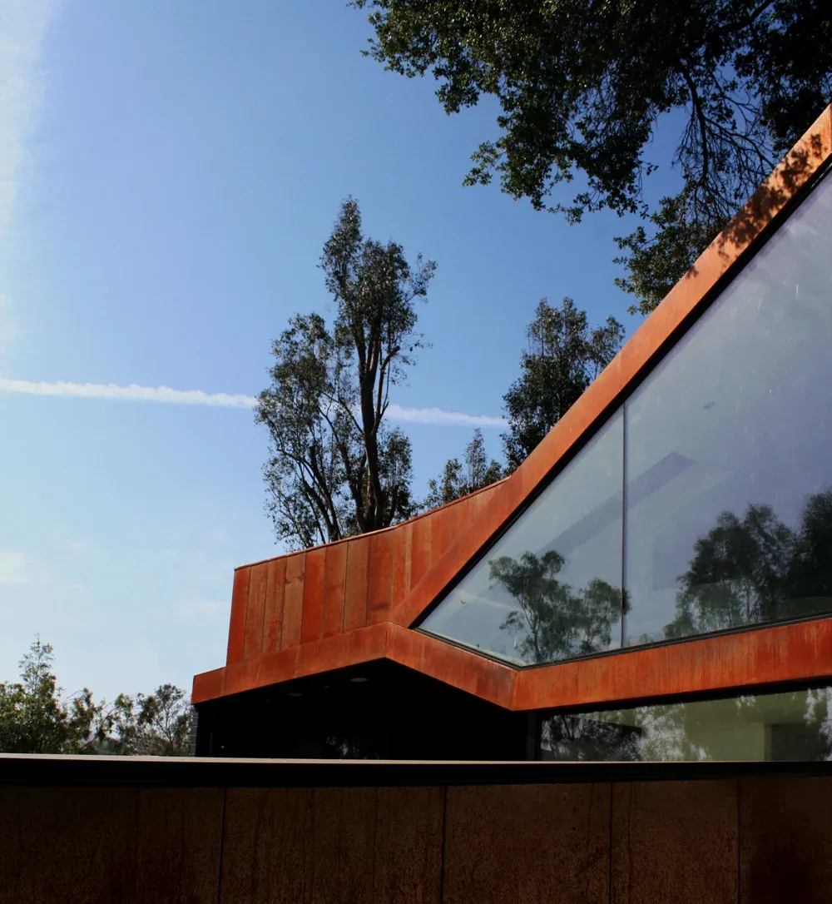
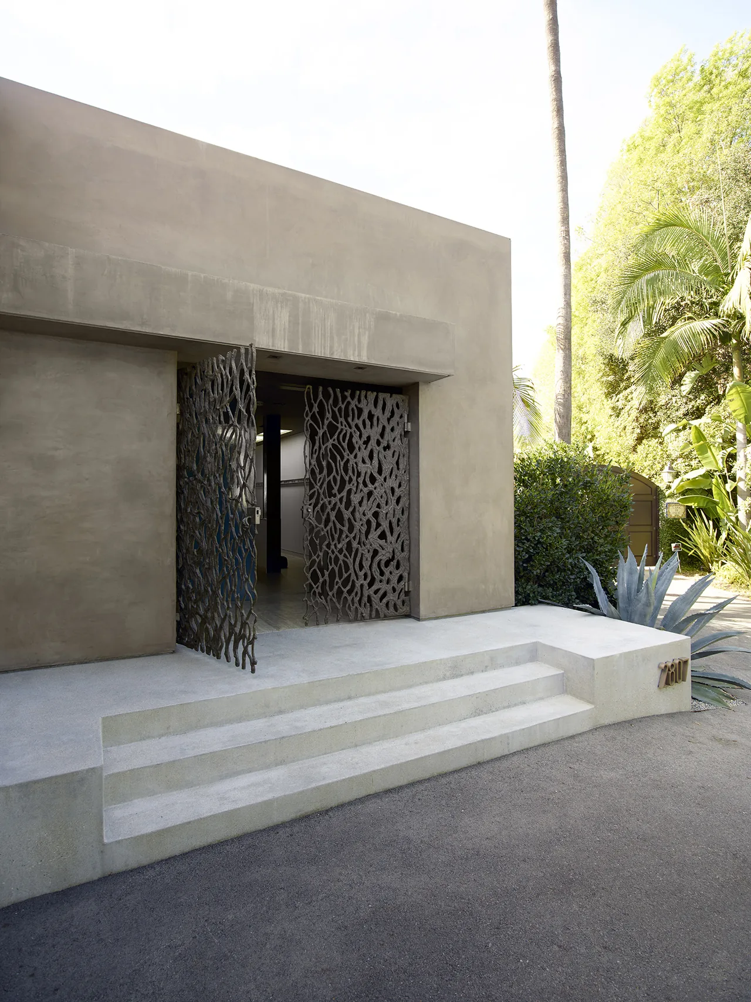
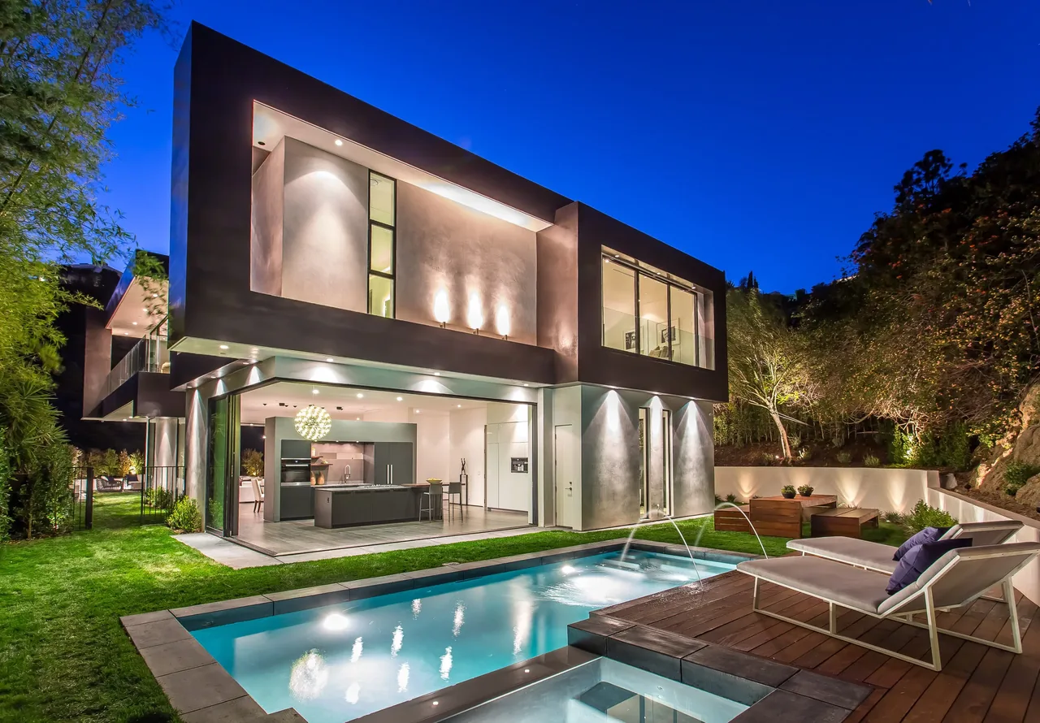
Hillside Home + Studio is a 3,100-square-foot modern residence in Los Angeles, completed in 2020 by Project M+. The project occupies a steep hillside site, characterized by 18 feet of vertical rock, which shaped both the building strategy and access solutions. Developed as part of a pair of distinct homes, the design incorporates a shared driveway to address the challenges of the terrain and to serve both properties efficiently. The dwelling presents a horizontal profile and emphasizes lightness in its architectural expression. Carefully positioned on the site, the home maximizes exposure to natural light, capitalizes on prevailing winds, and frames extensive views of the surroundings. Privacy is achieved through orientation and massing, enabling both seclusion and openness. The home’s modern form distinguishes it within its urban context while maintaining a sense of retreat above the city.
- Architect
- Project M+
- Location
- Los Angeles, CA · Los Angeles architects
- Year
- 2020
- Size
- 3,100 sq ft
- Images
- 12
- Style
- Modern
- Materials
- Blackened Steel, Concrete, Glass, Standing-Seam Metal, Steel
- Features
- Balcony, Black Window Frames, Cantilever, Corner Windows, Covered Patio
Typical architect fee for a 3,100 sq ft new home here: $66,000 – $186,000Full services, Los Angeles-Long Beach-Anaheim, CA · BLS wage and Census construction data
What would a project like this cost? Cost it out →Cost out your own project — starting from this one’s size and location — and send it to Project M+ in a few clicks.