Steel Louise
SILO — Louise Avenue Charlotte, NC
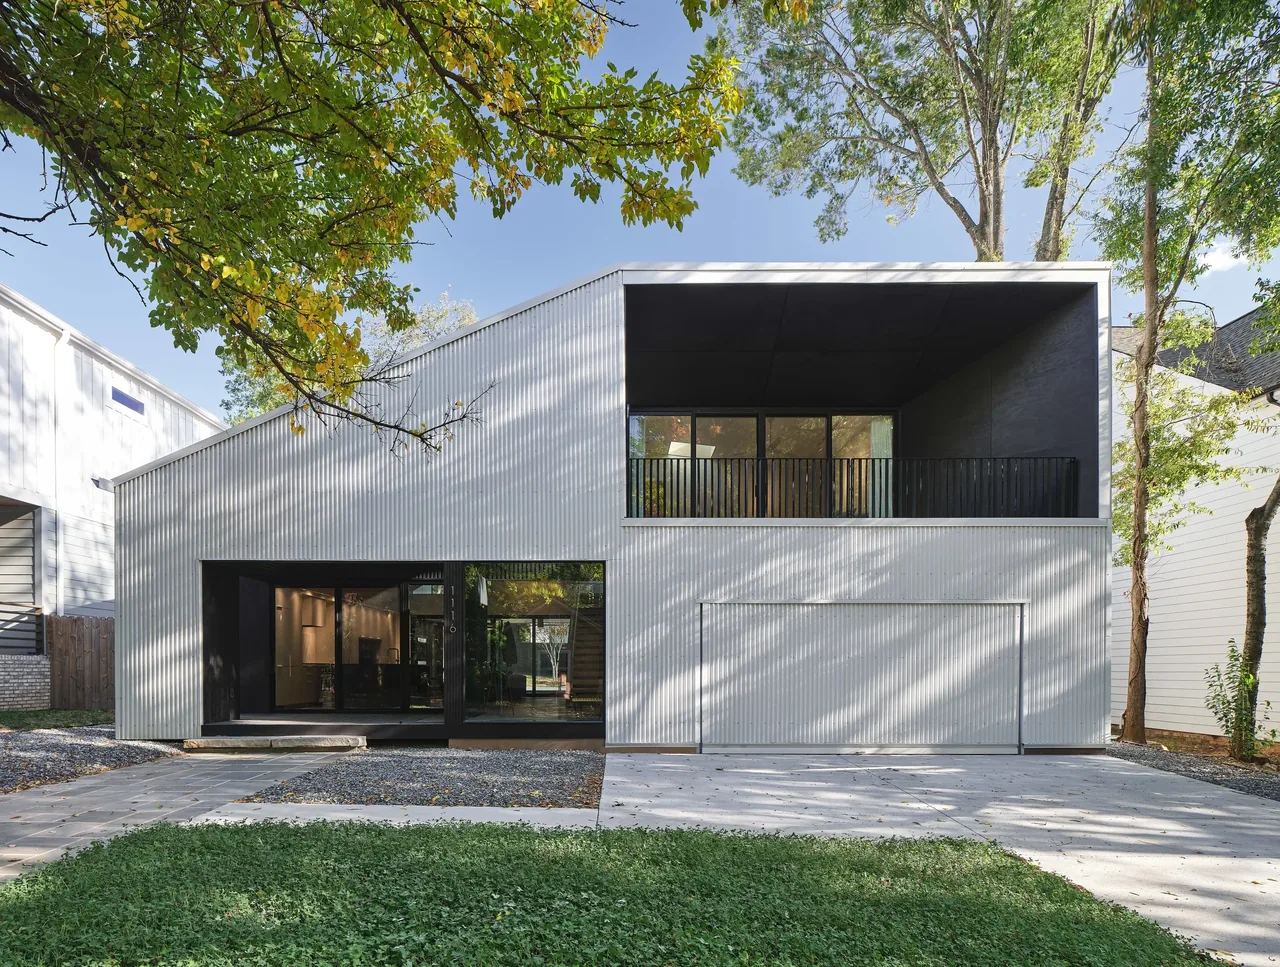
Steel Louise is a single-family residence on Louise Avenue in Charlotte, North Carolina, designed by SILO as an urban infill project within the transforming Belmont neighborhood. The site sits among a mix of historic mill houses and more recent two-story developments, prompting a response that considers both the past texture and the evolving character of the area. The house intentionally departs from the typical suburban typologies found in nearby new construction, seeking instead to participate in the civic life of the neighborhood by shaping its form around local architectural patterns and public engagement. Externally, the house presents a monolithic form clad in steel, its silhouette subtly shifting to reference both neighboring single-story and newer taller structures. The facades are defined by coffered recesses that form porches at the front and rear, each with distinct proportions and arrayed to capture light and frame views. These deeply set voids, finished in black-painted wood slats and panels, act as transitional spaces—inhabitable thresholds that mediate between street and interior. Inside, ample glazing creates visual connections from the street through the main living spaces to the rear yard, allowing the interior volume to visually extend outwards and giving the private domain an unusually open and public presence.
- Architect
- SILO
- Location
- Louise Avenue Charlotte, NC
- Images
- 8
Cost out your own project and send it to SILO in a few clicks.