Hillside Rock
SILO — Louise Avenue Charlotte, NC
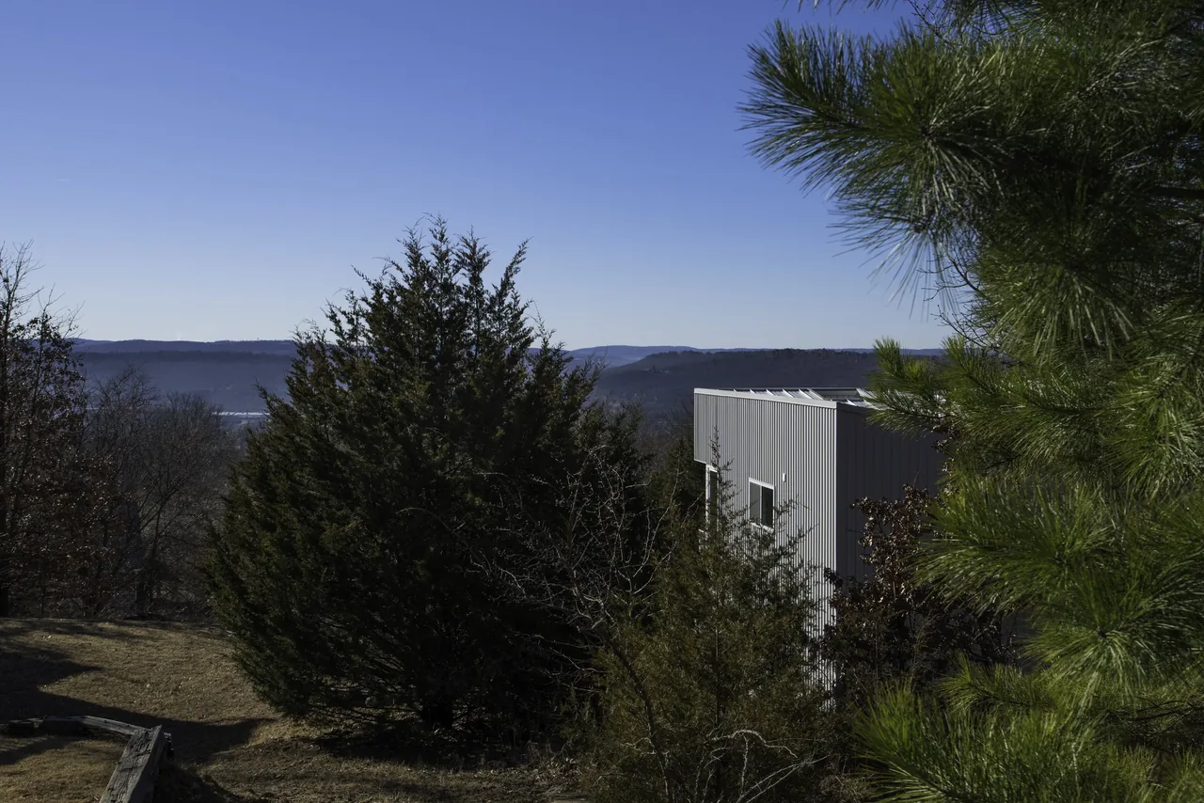
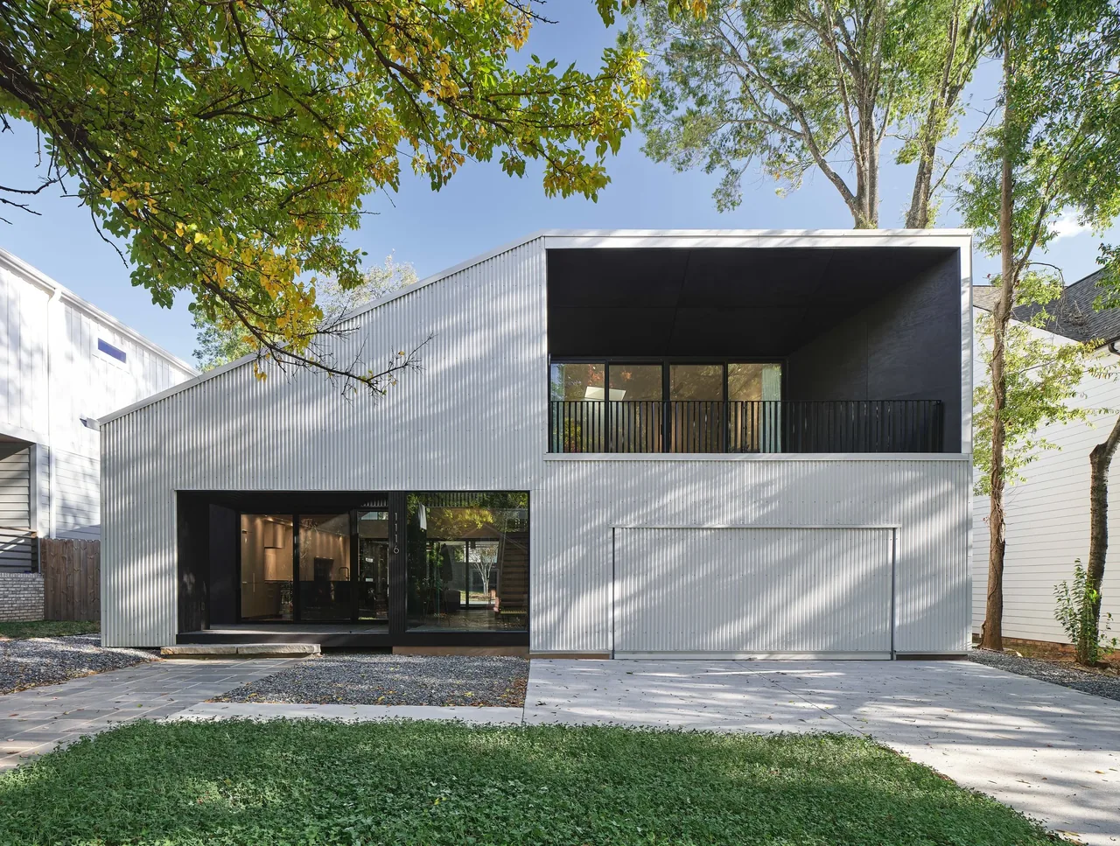
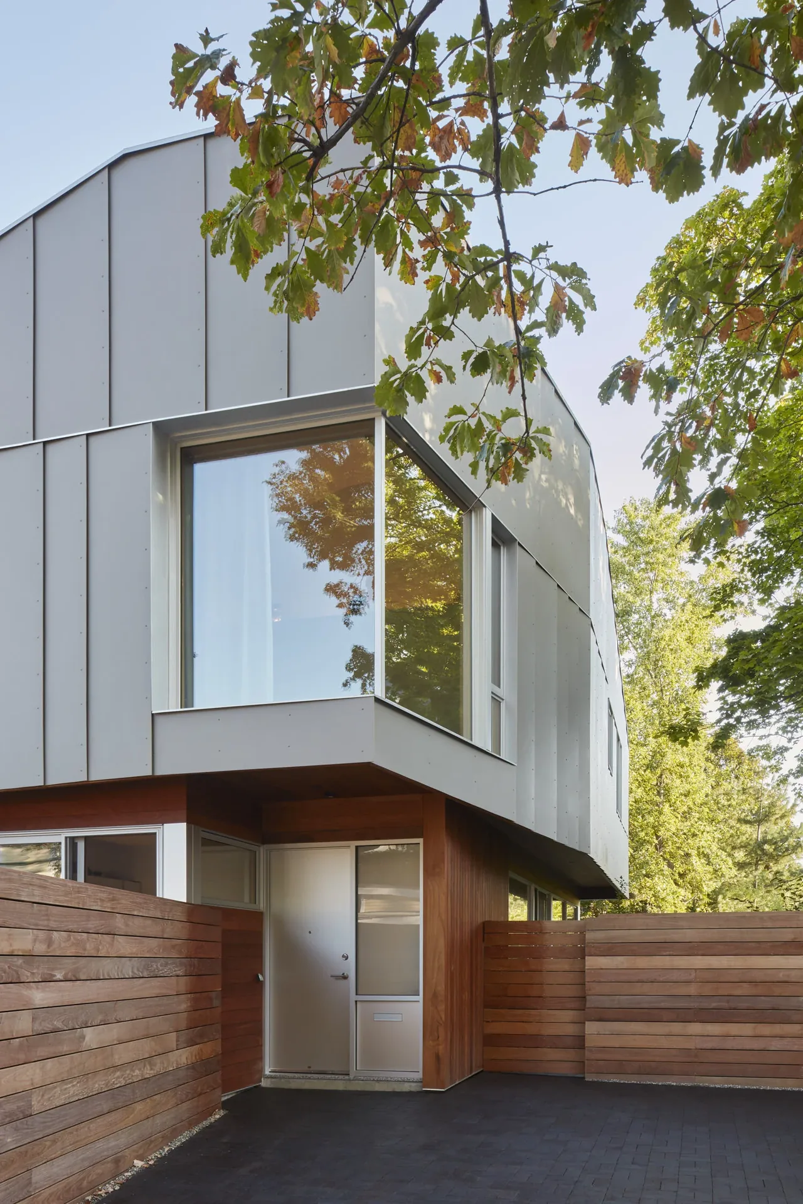
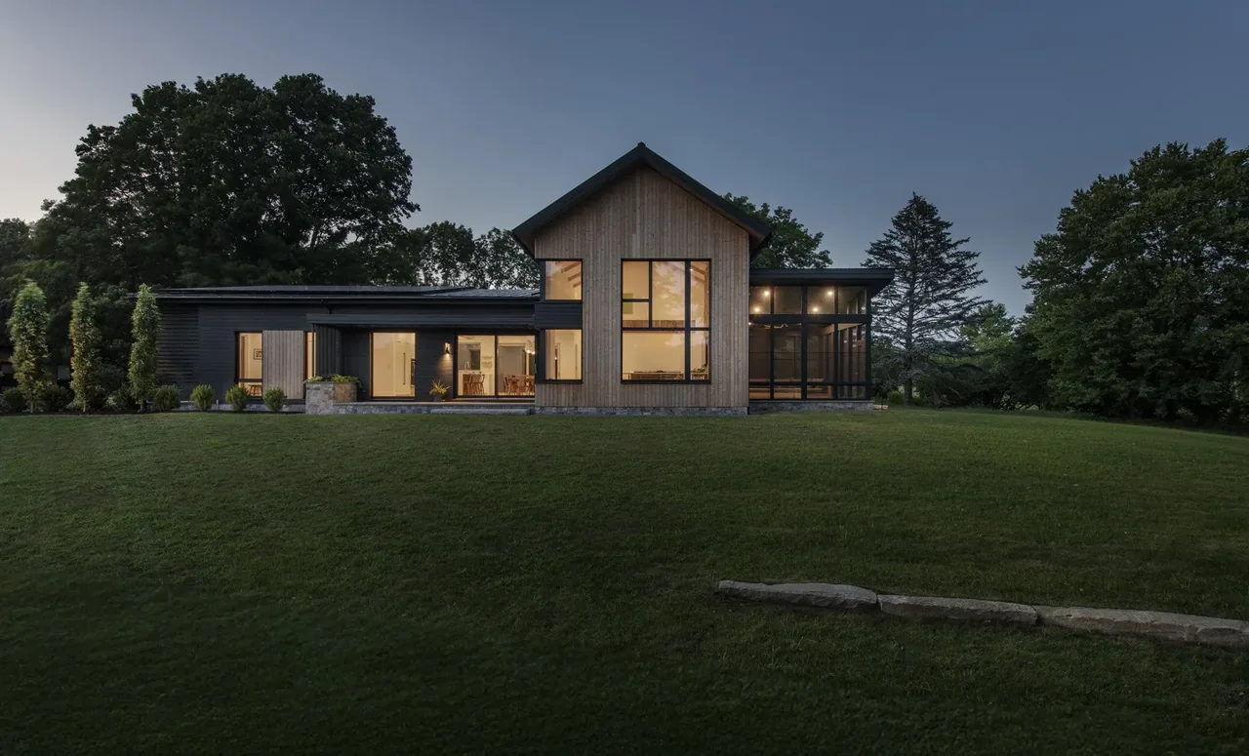
Hillside Rock is a modern residence by SILO situated on Louise Avenue in Charlotte, North Carolina. Designed for a dramatically sloping site, the project takes cues from the site's wooded setting and elevation changes, with a brief that called for distinct views and a strong connection to the landscape. The design responds by shaping the house as an abstract, crystalline volume integrated into the hillside, with its form and orientation maximizing outlooks and spatial experiences from each main living area. Three terraces are carved from the otherwise solid mass of the building, each framing unique perspectives of the surrounding environment. The exterior features a textured white envelope that reflects the play of light and shadow from the site’s vegetation and topography. Openings in the façade are specifically placed to establish deliberate visual links to the landscape rather than uniform window placement. The split-level interior follows the contours of the slope, creating a sequence of cascading and interconnected spaces anchored by a central wooden stair. Materials transition from a robust concrete base to lighter white volumes above, with restrained finishes highlighting the natural scenery visible through the home's carefully composed apertures.
- Architect
- SILO
- Location
- Louise Avenue Charlotte, NC
- Images
- 6
- Style
- Modern
- Materials
- Concrete, Glass, Standing-Seam Metal, White Oak, Wood
- Features
- Black Window Frames, Cantilever, Covered Patio, Flat Roof, Floating Stairs
Answer a few questions an architect would ask, at your own pace, and see what a project like yours might cost. Nothing is sent until you review it.