Osprey House
Desai/Chia Architecture — floor, NY
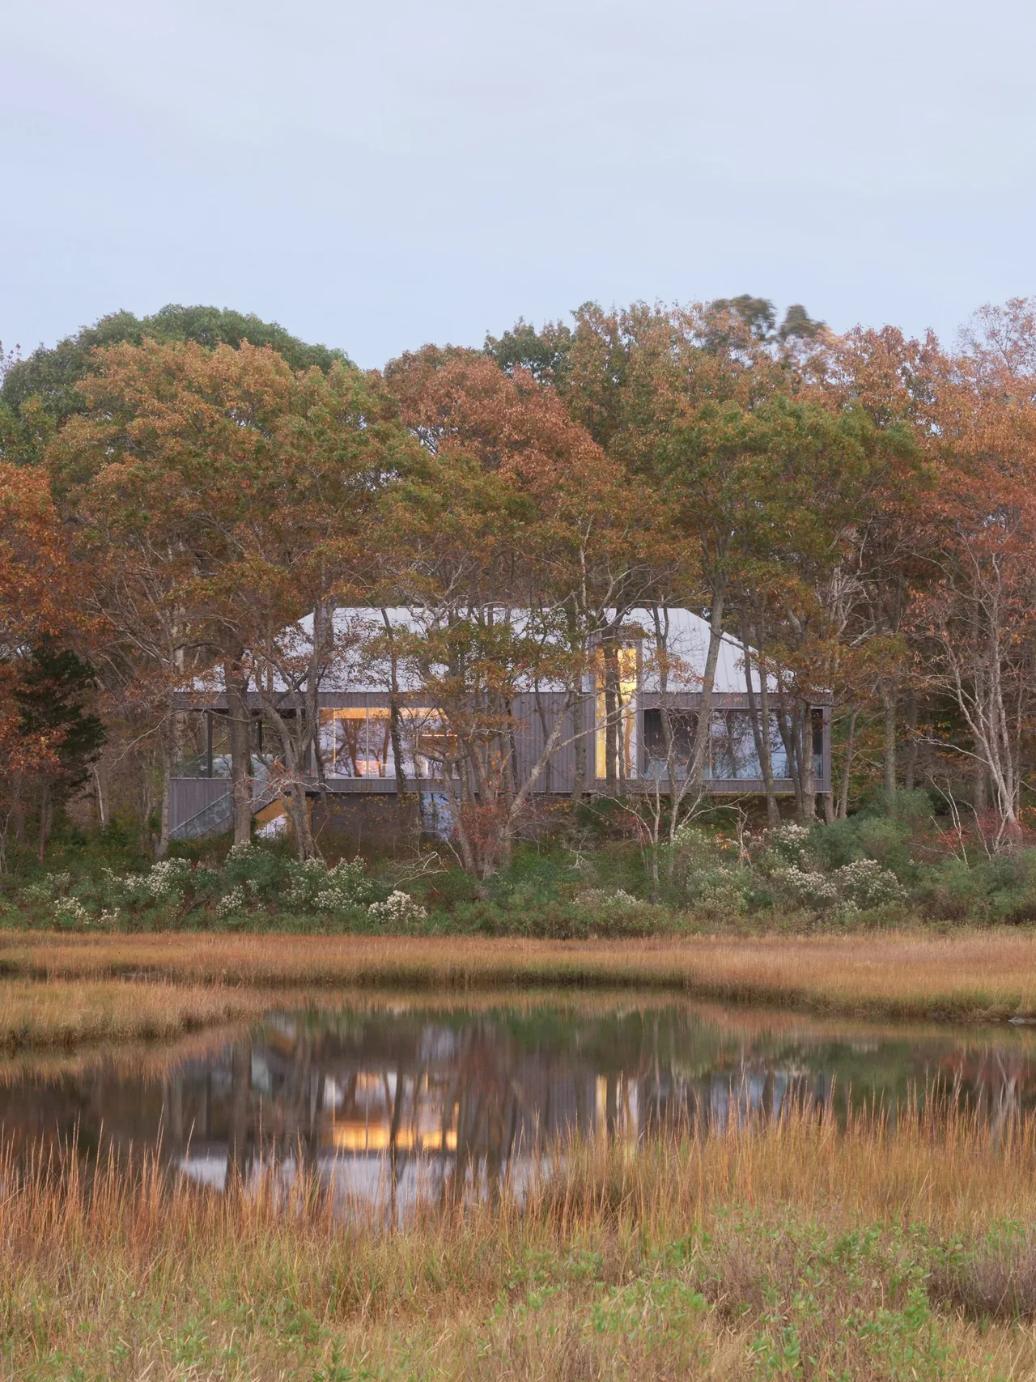
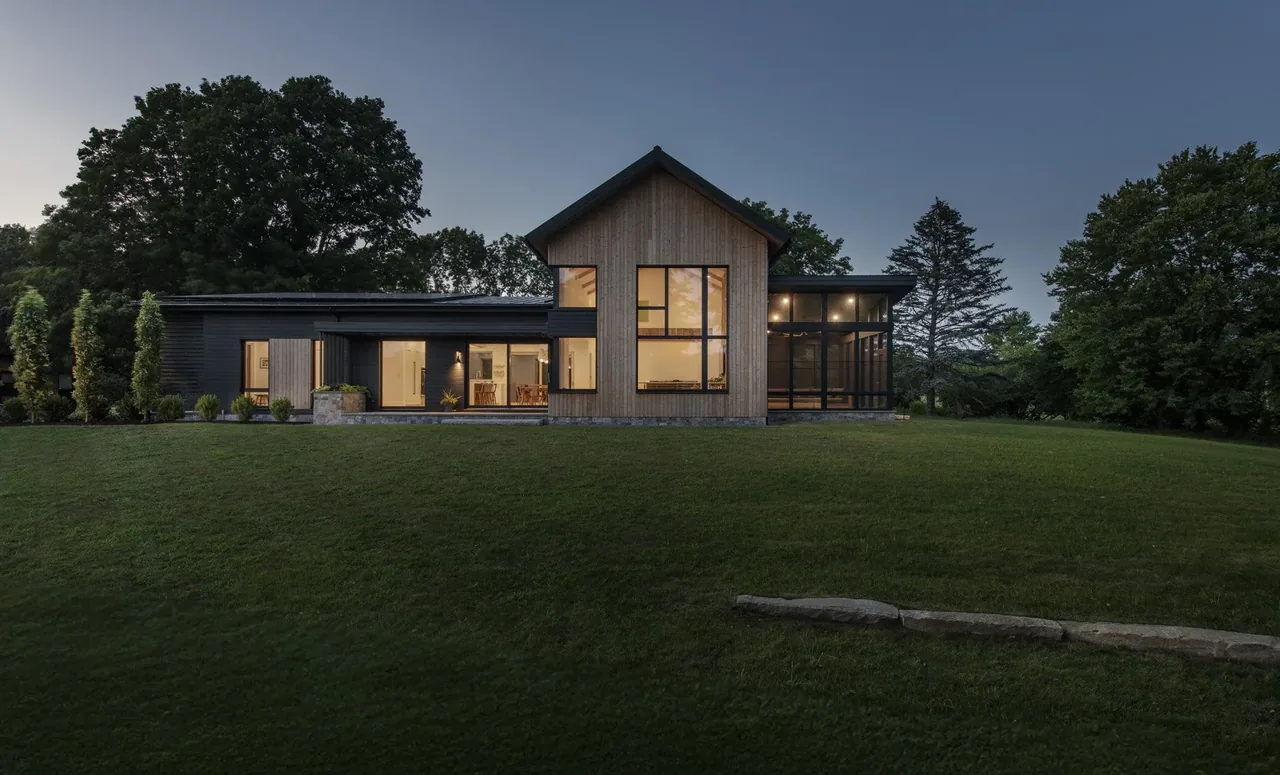
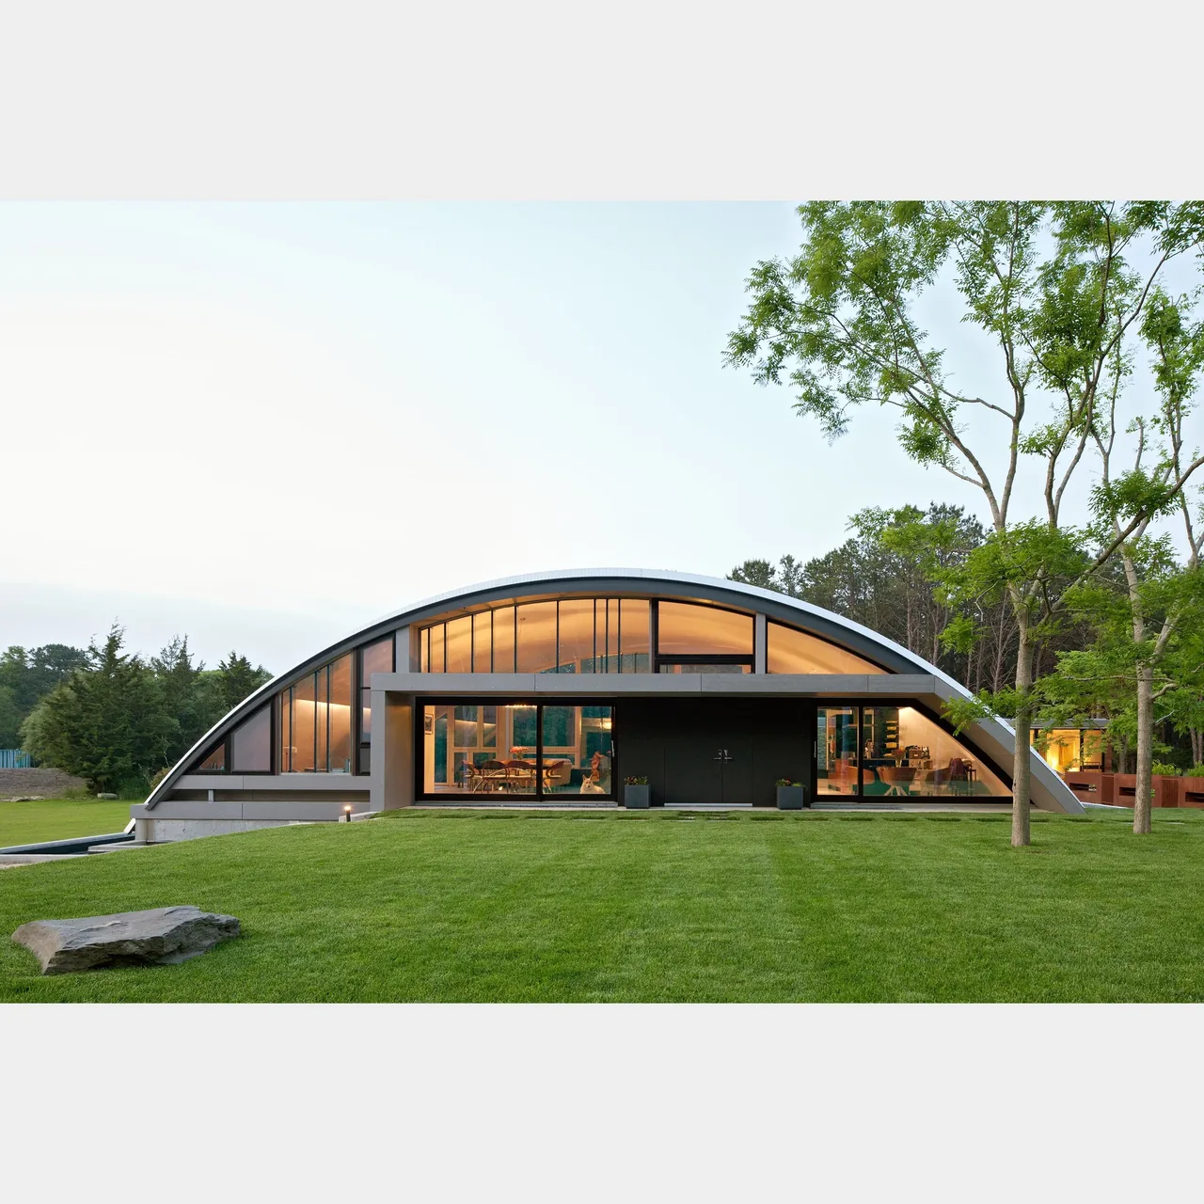
Osprey House is a contemporary family residence by Desai/Chia Architecture, located on Shelter Island, New York, where the edge of Mashomack Preserve meets Cedar Island Cove. The site, accessed by a narrow dirt road, is defined by its proximity to marshland, abundant wildlife, and the distinctive presence of ospreys. The brief called for a home that would foster outdoor activities and connect living spaces closely with the landscape, following the local tradition of elevated, "upside-down" houses to engage views and provide privacy. Design moves include raising the main communal spaces and the outdoor terrace to the second floor, evoking an osprey's nest and allowing panoramic views of the surrounding marsh. The entry, three bedrooms, and a family room are located on the first floor among beach grass, while the primary suite and media room share the upper level with the living areas. The house's form and materials, such as vertical shou sugi ban siding, draw from bird blinds and driftwood, helping it visually recede into the treeline and extend the theme of coastal adaptation. Extensive north-facing glass brings in diffuse daylight, and a clerestory above the exposed beams further animates the interiors with natural light.
- Architect
- Desai/Chia Architecture
- Location
- floor, NY · New York architects
- Images
- 17
- Style
- Contemporary, Minimalist, Modern
- Materials
- Concrete, Glass, Standing-Seam Metal, White Oak, Wood
- Features
- Balcony, Black Window Frames, Cantilever, Courtyard, Covered Patio
Answer a few questions an architect would ask, at your own pace, and see what a project like yours might cost. Nothing is sent until you review it.