COTTON STREET RESIDENCE
SPIEGEL AIHARA WORKSHOP — Menlo Park, CA., 2013
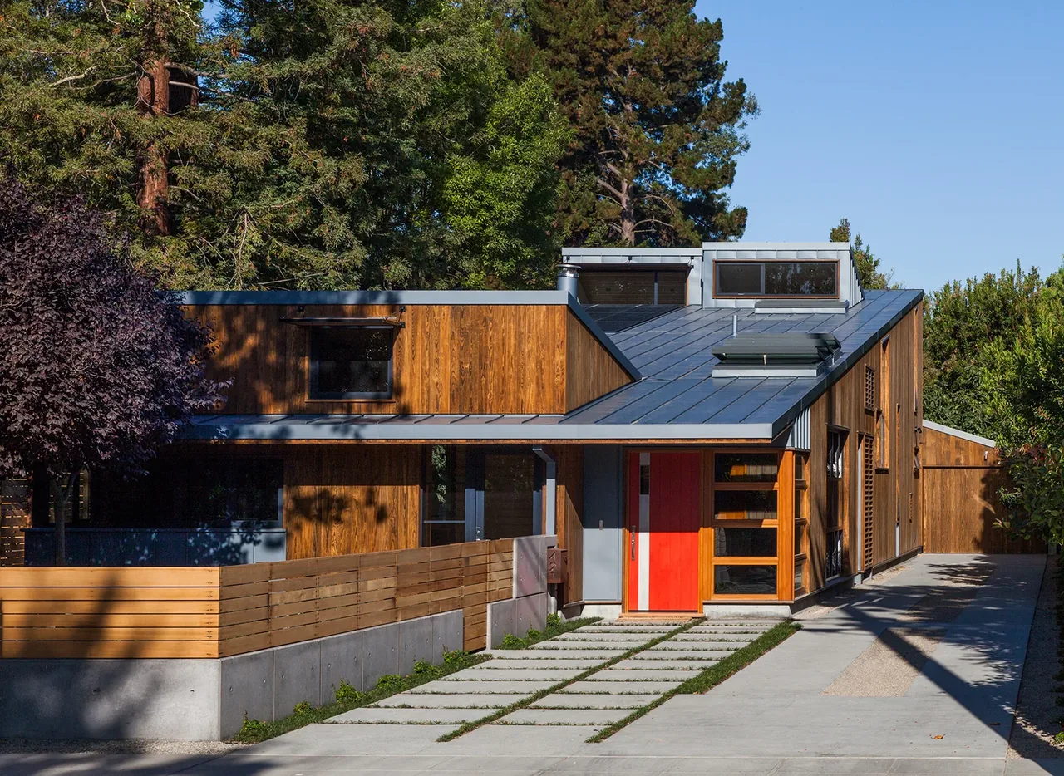
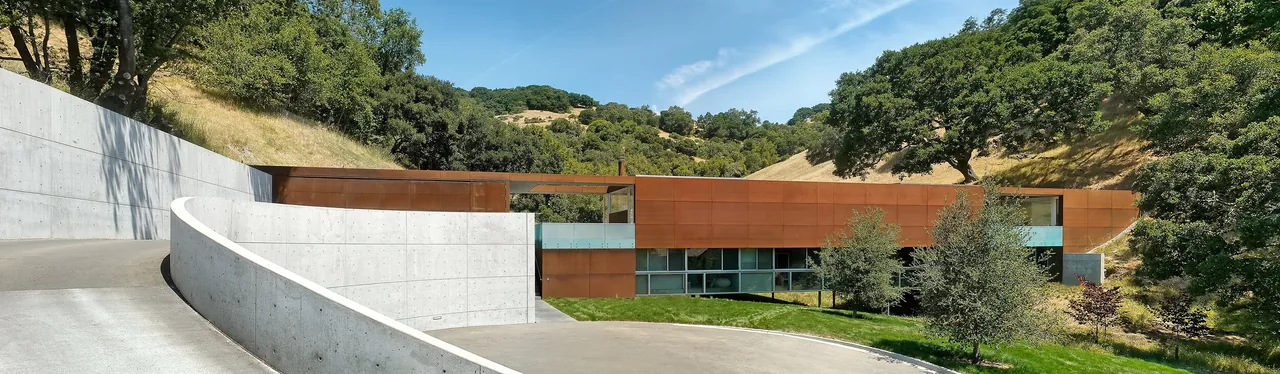
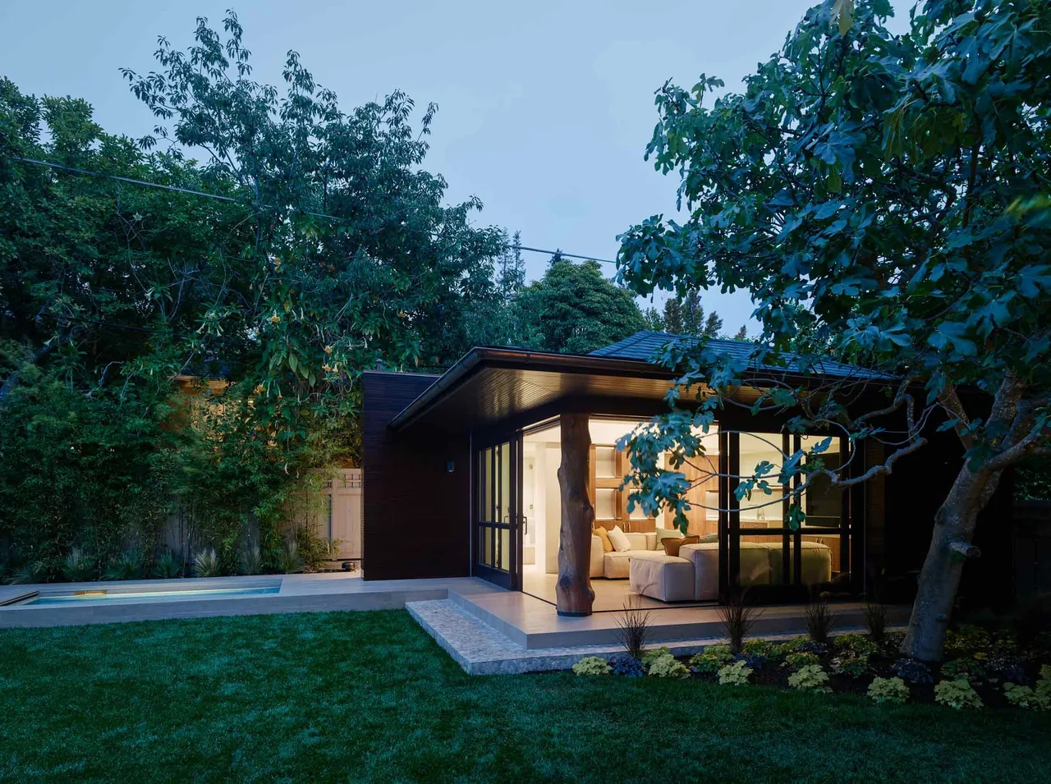
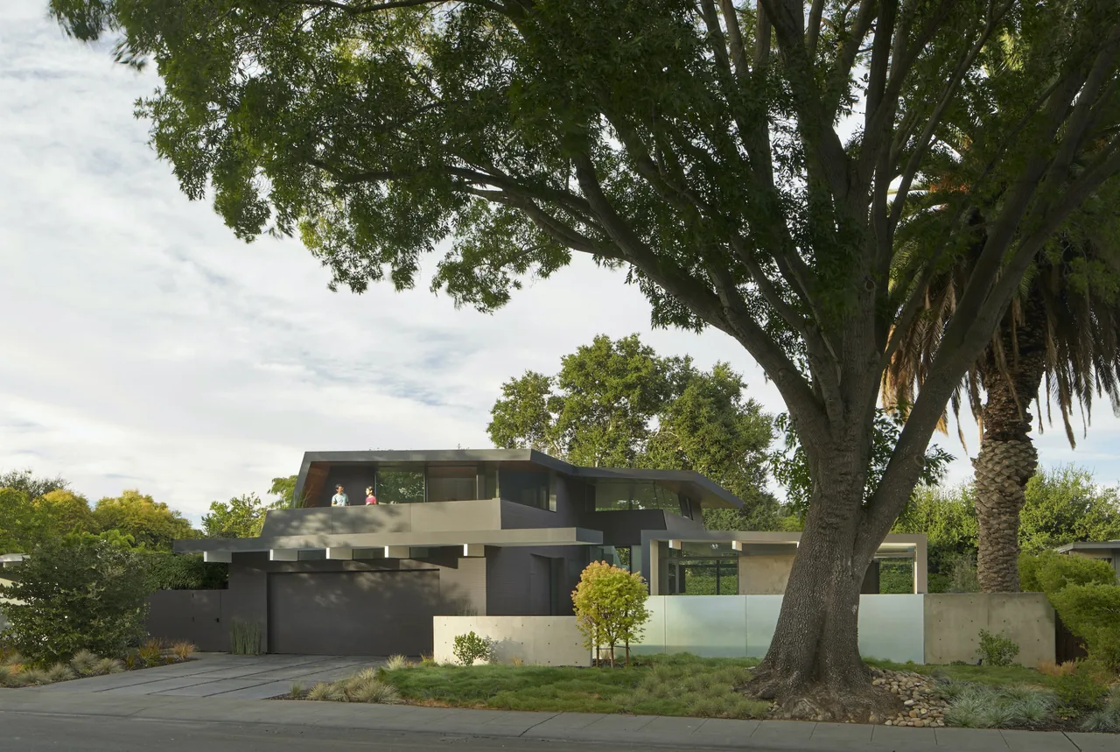
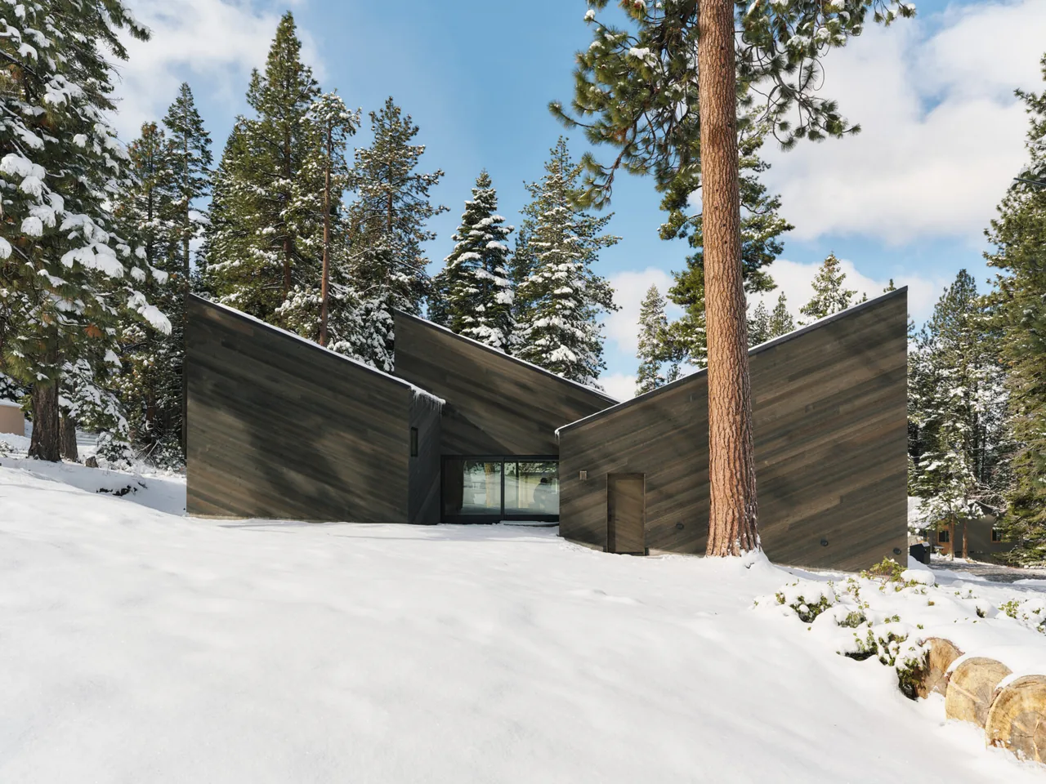
The Cotton Street Residence in Menlo Park, California, was completed in 2013 by Spiegel Aihara Workshop. The project revisits the typical suburban home, drawing on the forms of the California ranch house and a traditional farm tower. The brief called for a flexible residence that could operate efficiently for a single inhabitant or a larger group, while also engaging with its tree-filled site and the surrounding neighborhood. The building is composed of long, low, and narrow volumes that interlock to define zones of shared and private space. These bars are arranged to maximize natural ventilation and daylight, while the roof accommodates solar panels. Rooms are surrounded on multiple sides by yards, blurring boundaries between interior and exterior. A three-story tower, topped by a roof deck, rises above the primary volume, enabling views of the landscape and town. Throughout, the relationship between built form, material, and site enables energy efficiency and immersion within the landscape.
- Architect
- SPIEGEL AIHARA WORKSHOP
- Location
- Menlo Park, CA. · San Francisco architects
- Year
- 2013
- Images
- 11
Cost out your own project and send it to SPIEGEL AIHARA WORKSHOP in a few clicks.