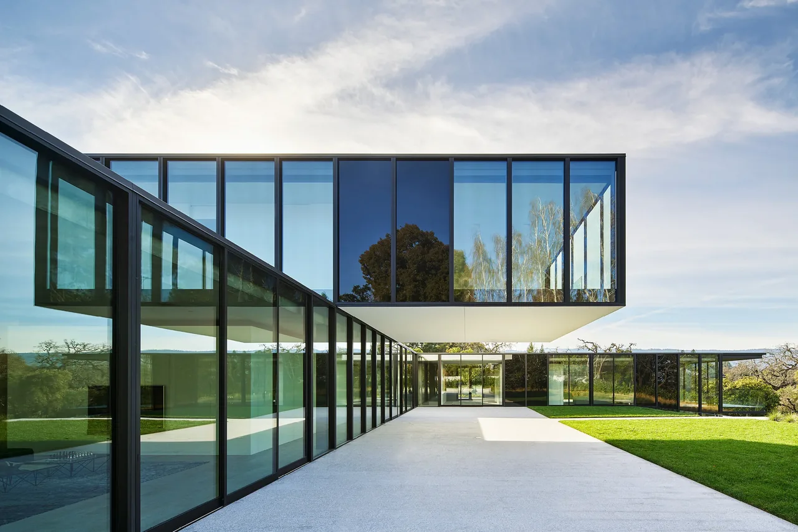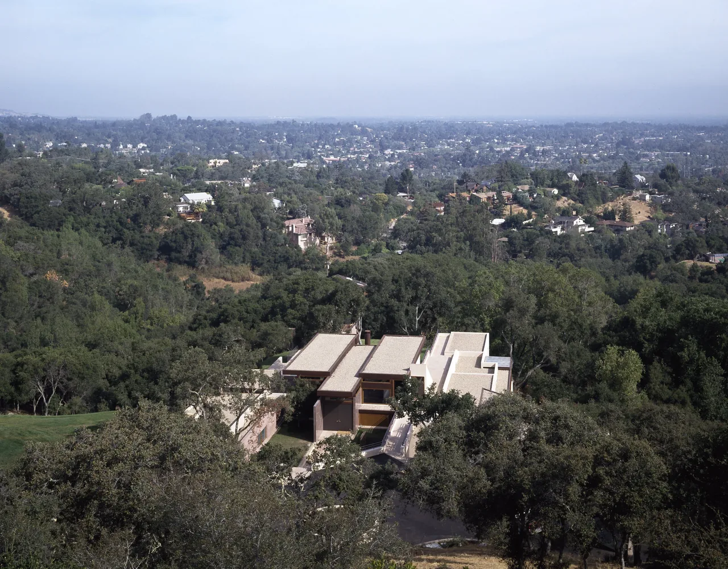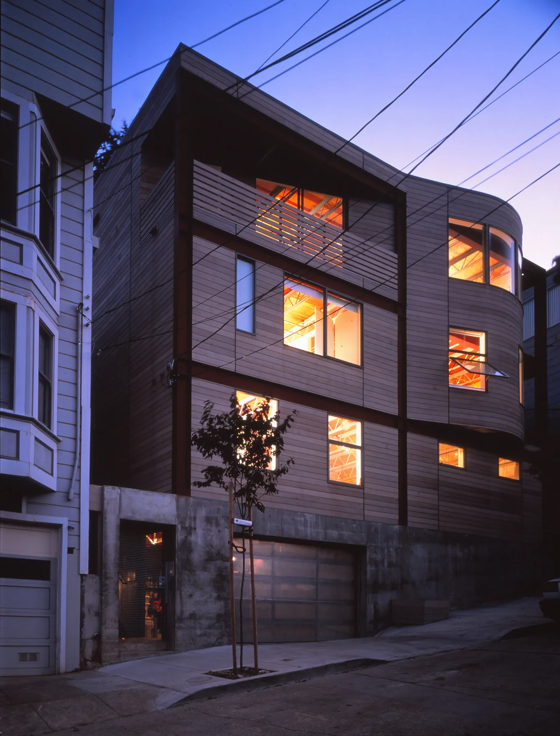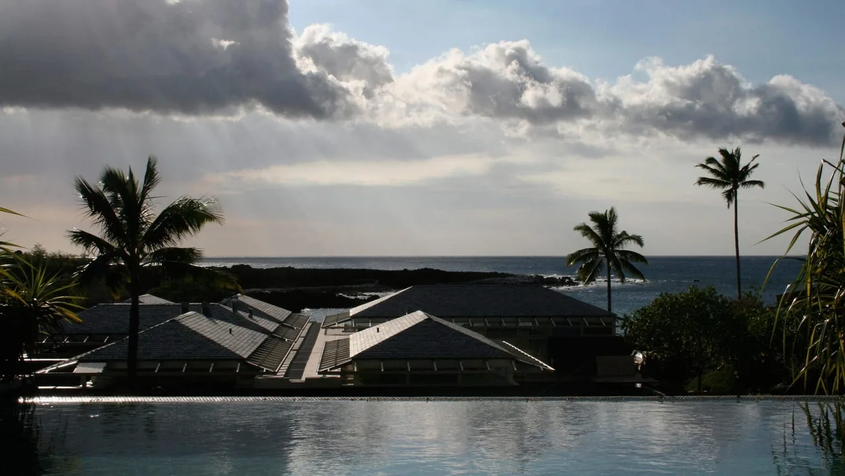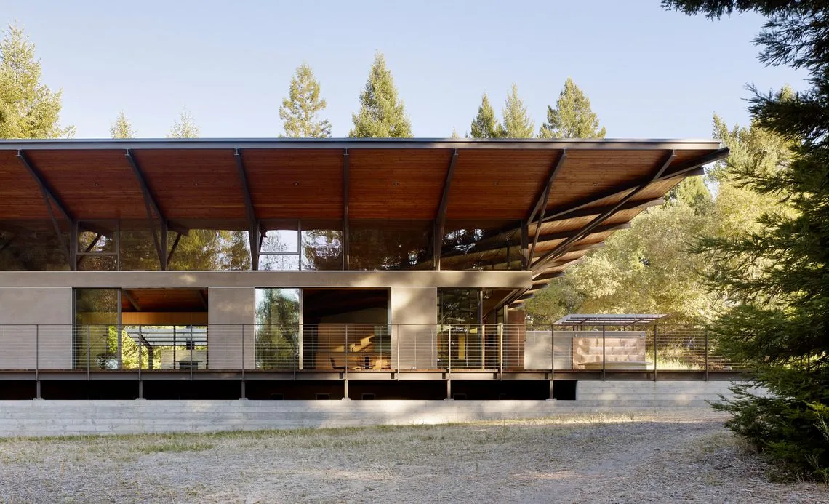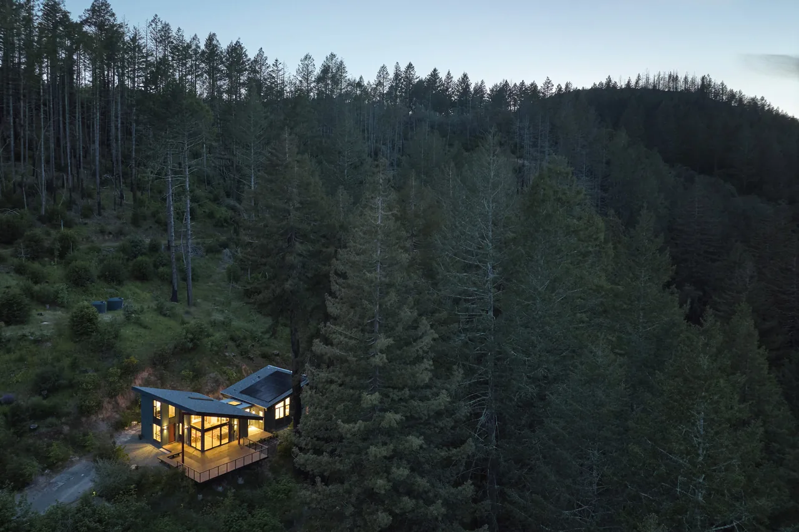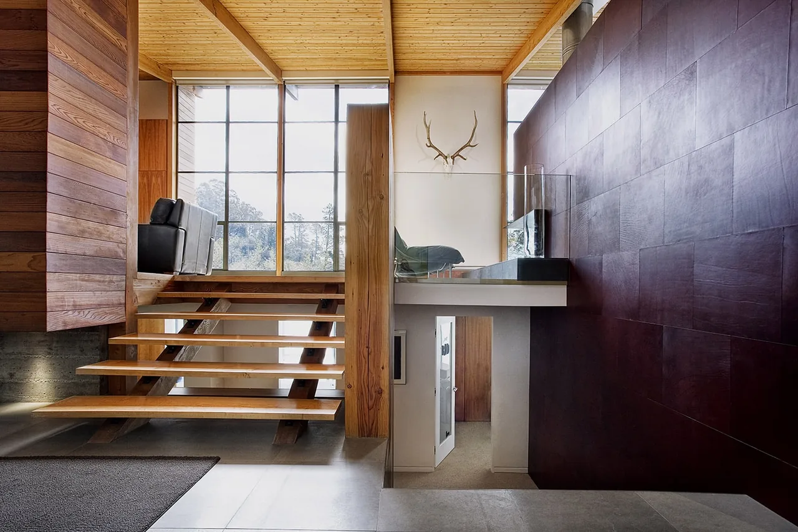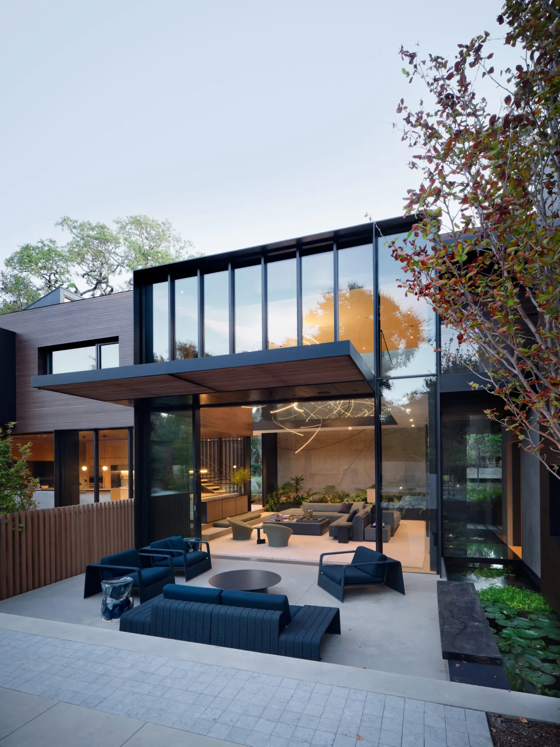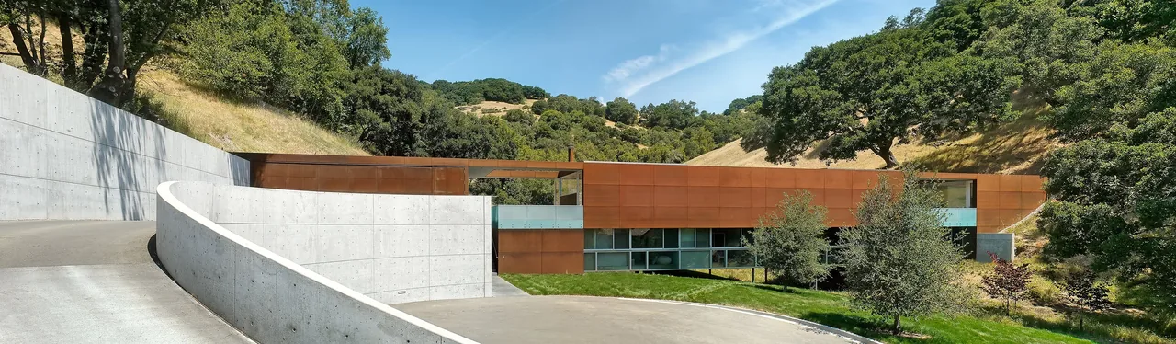
Bridge House is located on a fifteen-acre parcel of wooded grassland, where a ravine cuts across the site from east to west. The project responds directly to this topography by spanning the ravine with a continuous two-story bar, 22 feet wide, oriented along the east-west axis. Entry is approached from a stair leading up to a court, with the primary living spaces situated on the upper level to capture expansive northern views toward the hillside through continuous glass walls. The lower level accommodates bedrooms, each oriented with south-facing glass walls that look onto a more defined, enclosed theater-like landscape. Two open courts punctuate the upper bridge: one for entry and one as a link between the main house, the pool, and the guest house. A deck runs along the north side, connecting these courts and extending into the landscape with paths ascending the surrounding hill. The exterior is clad in corten steel plate, presenting a weathered, rust-toned bar across the grassy slopes, while a blue pool projects from the structure, further connecting architecture and site.
- Architect
- Stanly Saitowitz | Natoma Architects
- Images
- 11
- Style
- Modern
- Materials
- Concrete, Corten Steel, Glass, Steel, Wood
- Features
- Corner Windows, Fireplace, Flat Roof, Floor-to-Ceiling Glass, Kitchen Island
Cost out your own project and send it to Stanly Saitowitz | Natoma Architects in a few clicks.