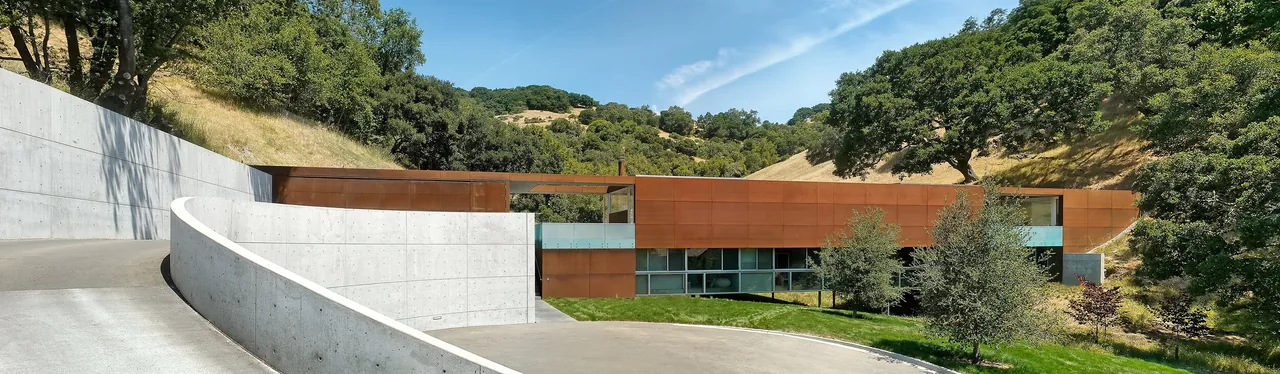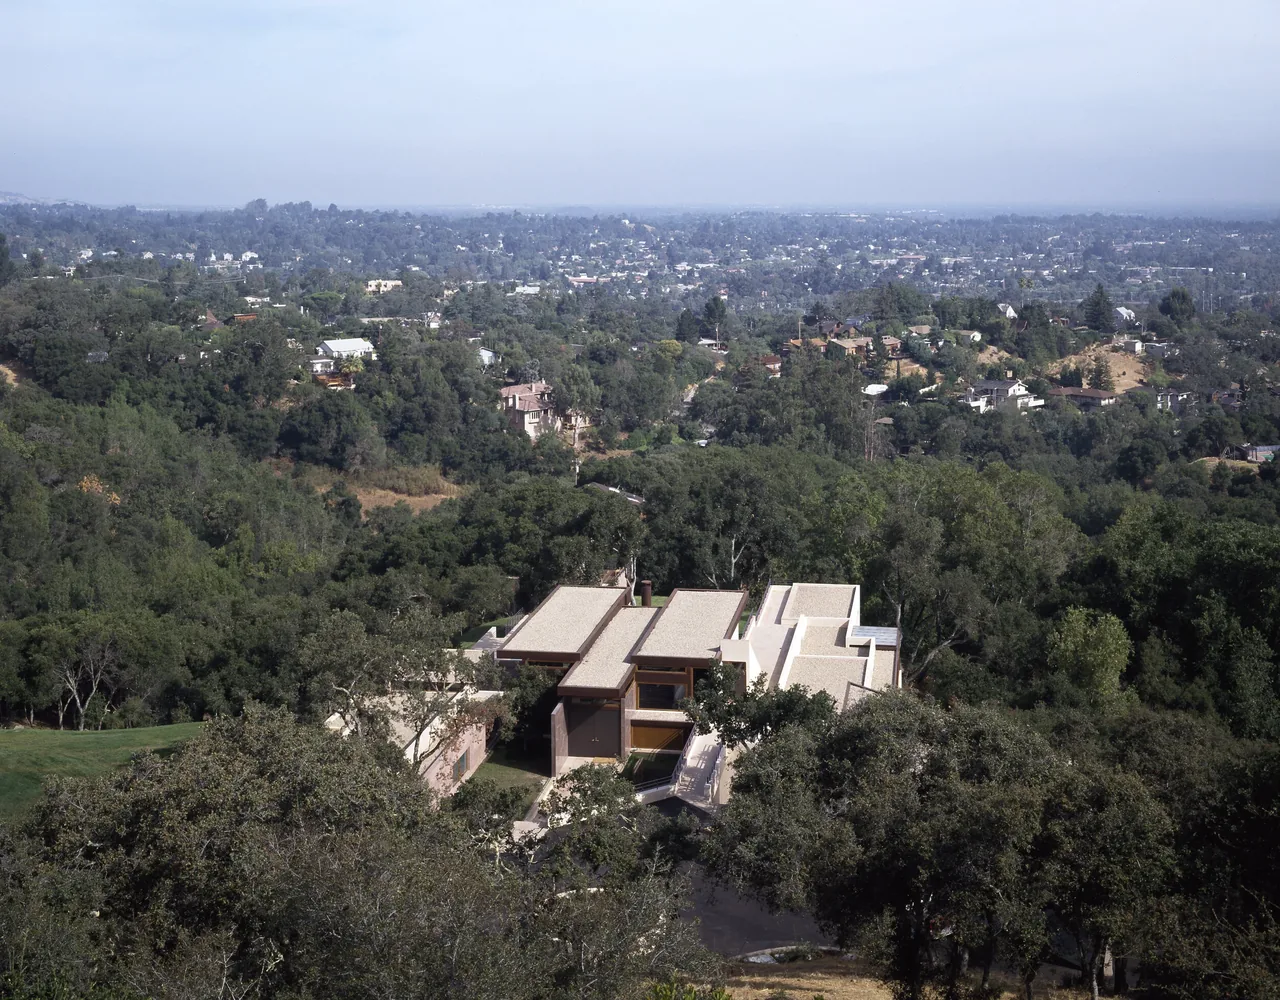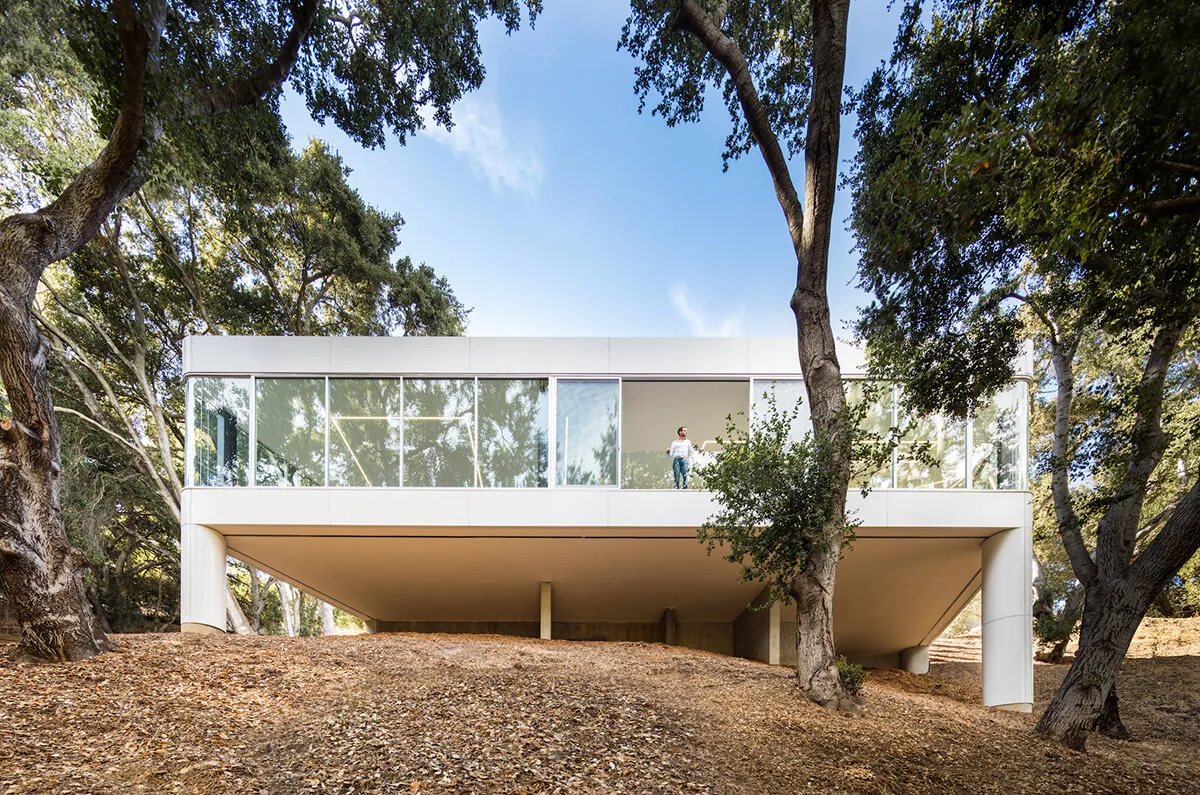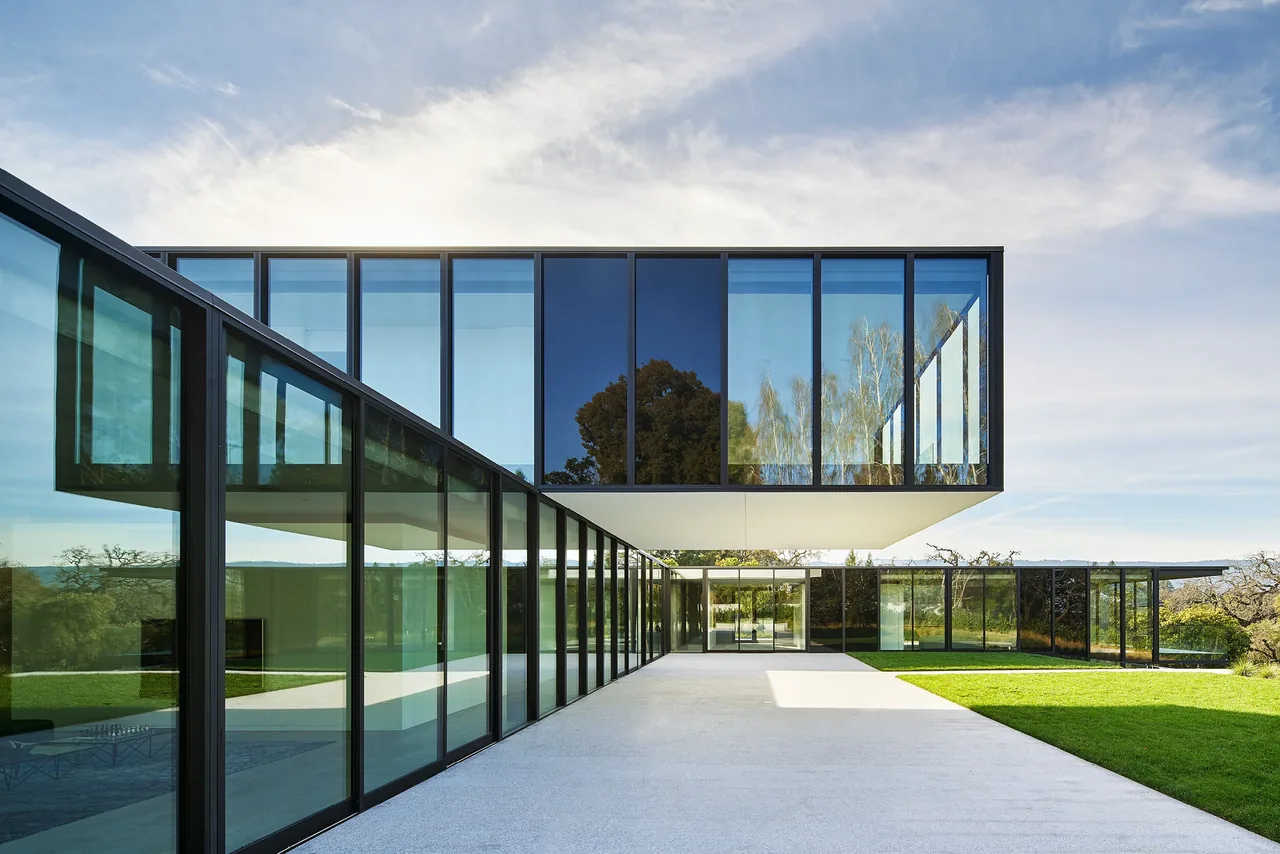
OZ Residence is a house situated on a hilltop site in Atherton, at the end of Ridgeview Drive. The project’s layout responds directly to the site’s topography, with a series of L-shaped bars that map the sloping terrain without significant alteration. Solid concrete forms address the nearby cul de sac and neighboring properties, while transparent glass elevations open toward distant views, including the San Francisco skyline. The design organizes the residence into stacked and intersecting bars that create courts, overhangs, and outdoor rooms. The basement level accommodates family activities and entertaining, connecting to a large grassed area and receiving light from a carved light court. The main floor above, which cantilevers over the basement, is dedicated to formal entertaining and city views. Service spaces are consolidated into solid volumes suspended within the open sequence of the bars. The L-shaped configuration separates common spaces from private areas, with a distinct bedroom wing above. The master suite extends outward, cantilevered above the lower wing, while children’s bedrooms, connected by shared amenities, occupy the opposing leg. Vertical connections occur at the intersections of the bars, and the overall composition emphasizes both visual openness and structural mass.
- Architect
- Stanly Saitowitz | Natoma Architects
- Images
- 11
- Style
- Modern
- Materials
- Blackened Steel, Concrete, Glass, Steel, Stucco
- Features
- Black Window Frames, Cantilever, Courtyard, Covered Patio, Flat Roof
Cost out your own project and send it to Stanly Saitowitz | Natoma Architects in a few clicks.