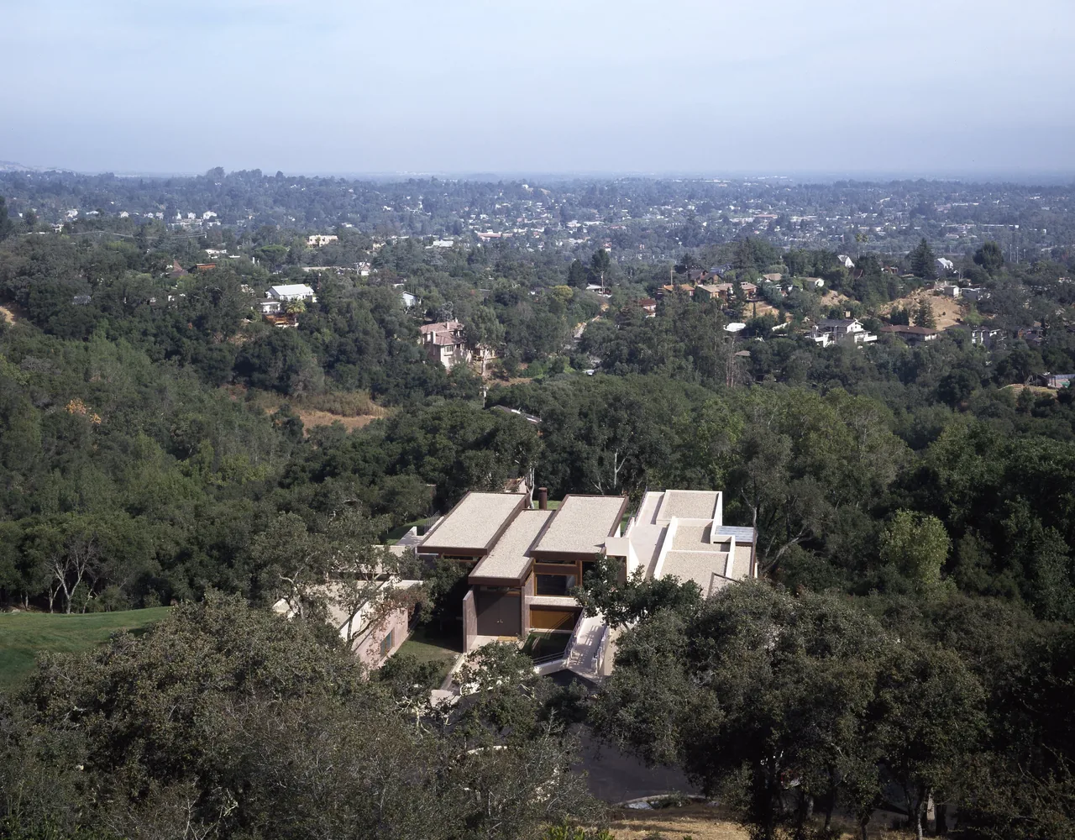
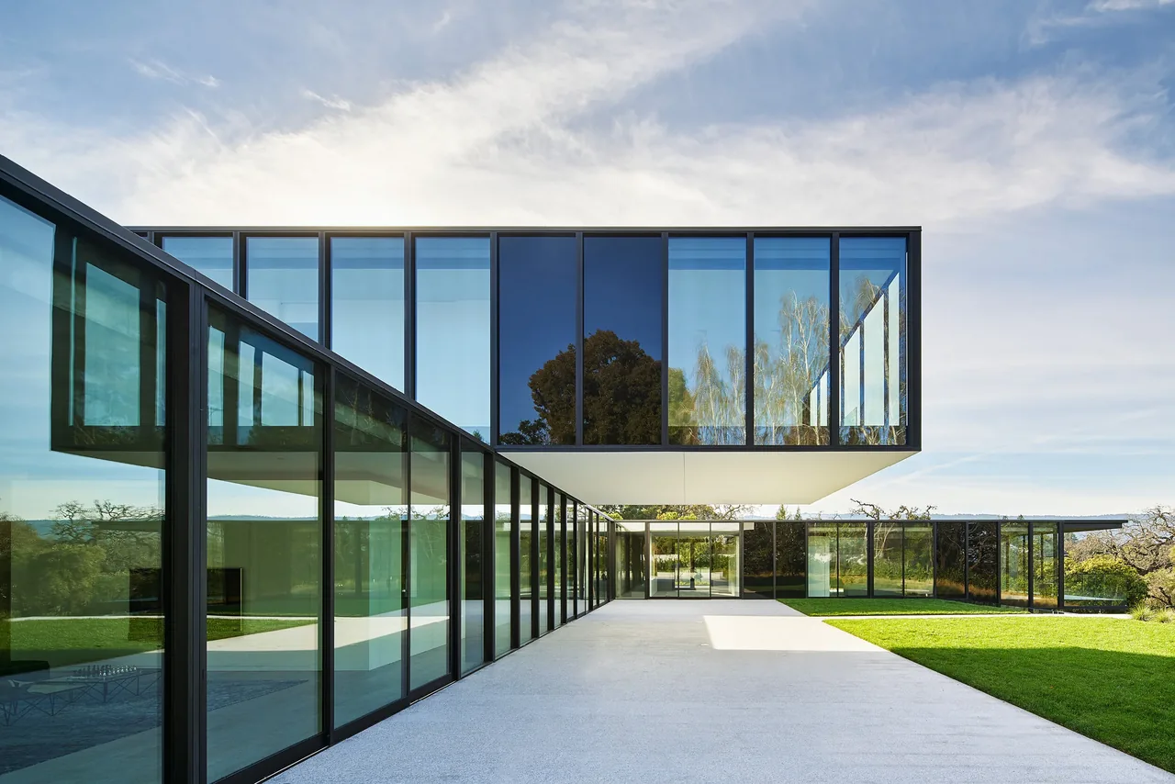
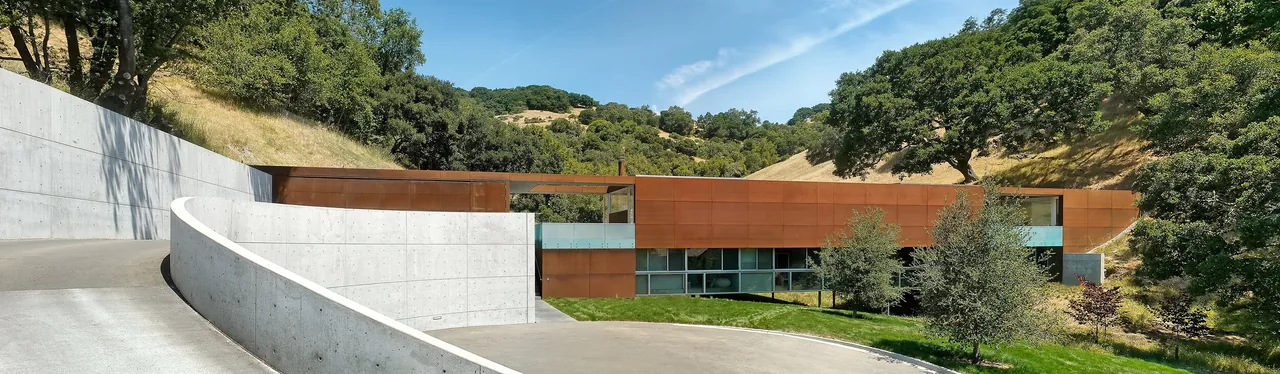
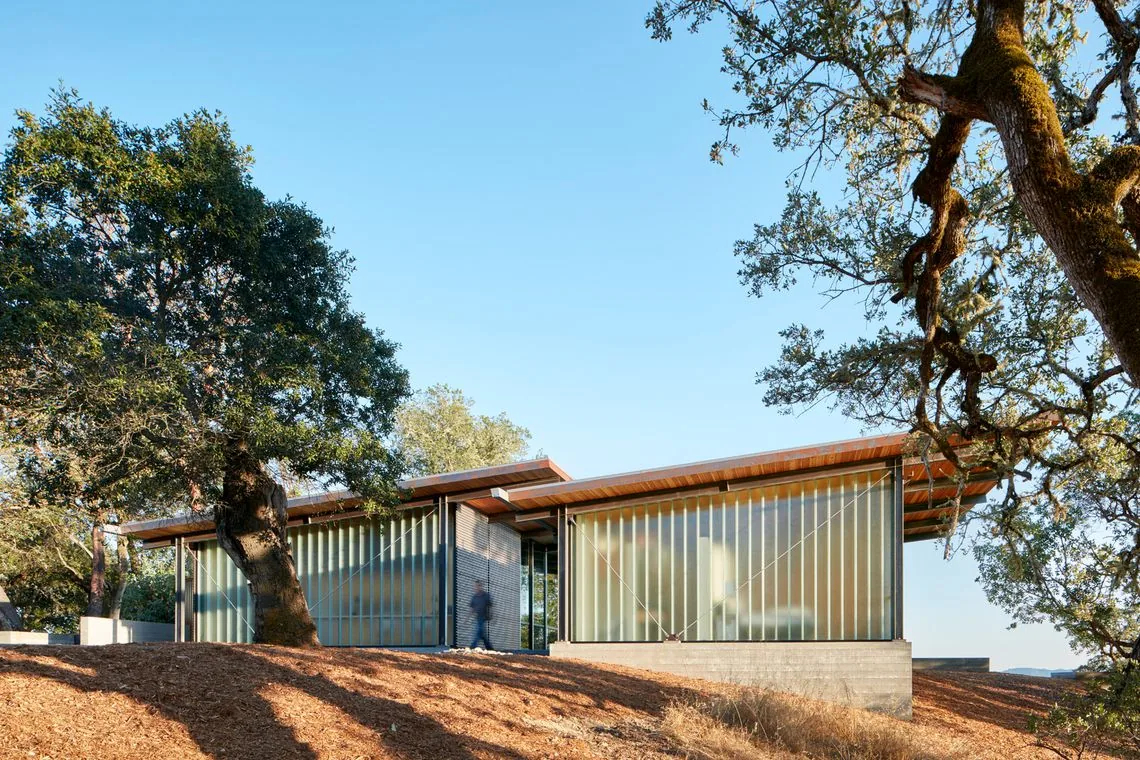
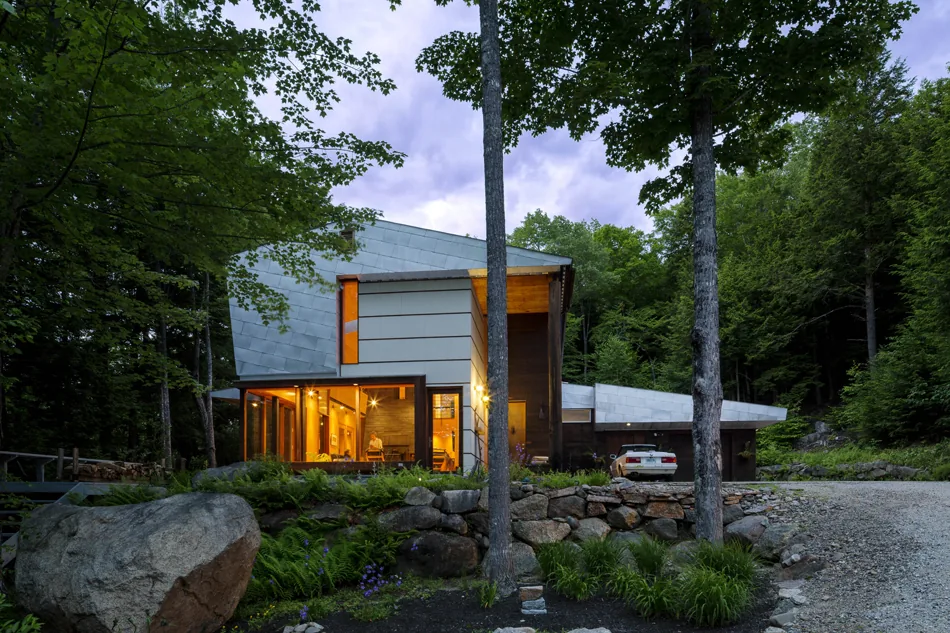
The Di Napoli Residence is situated on a prominent hilltop above Los Gatos, overlooking San José to the north and bounded by a ravine and canyon on either side. Designed for a site where mature oaks populate a flat clearing, the house responds to the terrain’s pronounced topography. The layout is organized around two elongated volumes of living space that secure the promontory, joined by a pavilion forming two distinct courtyards—a garden court and an entry court—while capitalizing on the site’s open setting.
The design features thickened walls that follow the contours of the land, integrating the building with its surroundings. The roof, accessible from above, continues the hillside and frames views over the courts, pool, and surrounding valleys. Each wall houses distinct functions: the eastern structure contains guest accommodation and dining, while the western bar includes a primary suite, library, and gym. The central pavilion acts as the principal living area, linking the residence’s programs. Auxiliary spaces include a caretaker’s suite beneath the garage and, higher up the slope, a barn for a car collection with an additional apartment and deck oriented to the views below.