Butterfly House
Kennerly Architecture — Napa County, CA
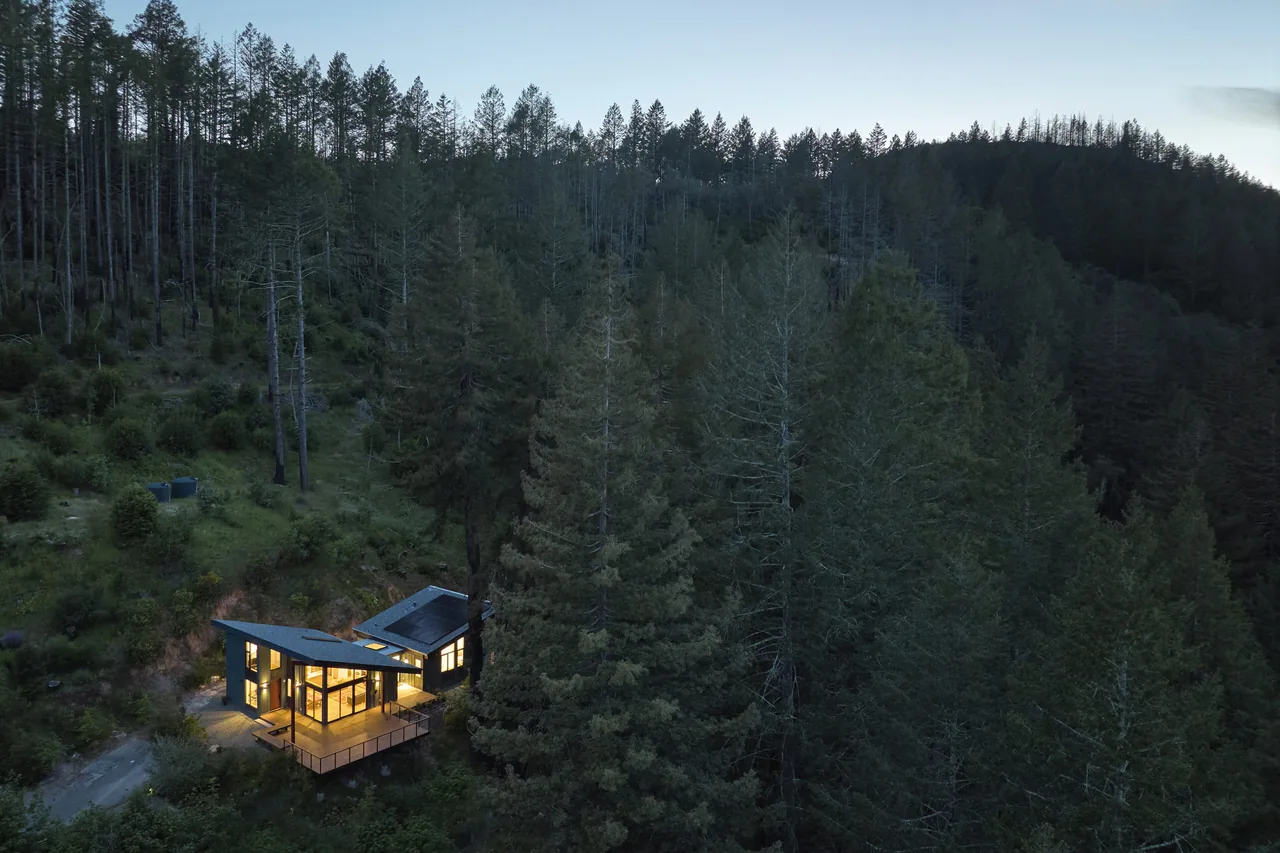
Butterfly House, designed by Kennerly Architecture, is situated on a northeast-facing slope in Napa County, California. It was commissioned after the 2017 Nuns Canyon wildfire destroyed the owner’s previous home of forty-seven years, with the new brief emphasizing resilience and sustainability over replication. The 1,600 square foot structure responds to the site’s recent trauma and ecological restoration, prioritizing both environmental performance and the rekindling of family life in the landscape. The house is organized as two shed-roofed wings—one dedicated to living spaces and the other to sleeping—united by a transparent link aligned with a cluster of charred redwood trees, which remain as a visual tribute. The configuration produces a butterfly roof, opening interiors to views of tree canopies and distant ridges while managing solar exposure with overhanging eaves. The structure targets net zero energy use through photovoltaic panels, battery storage, and an all-electric heat pump system, enhanced by passive solar strategies and efficient LED lighting. Site restoration efforts include pollinator-friendly planting and stormwater management using semi-permeable hardscape and a bioswale garden, resulting in a diverse rejuvenated habitat. The home's red steel contrasts with the blackened redwood trunks, clearly expressing a thoughtful response to loss and renewal.
- Architect
- Kennerly Architecture
- Location
- Napa County, CA
- Images
- 16
Cost out your own project and send it to Kennerly Architecture in a few clicks.