WEDGE HOUSE
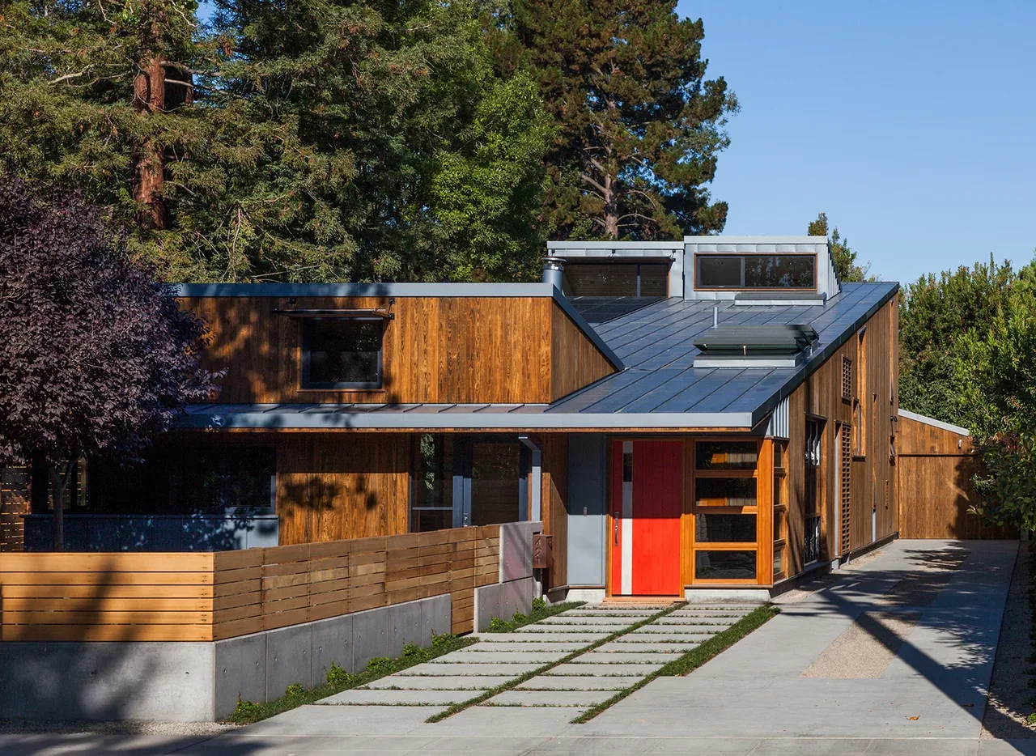
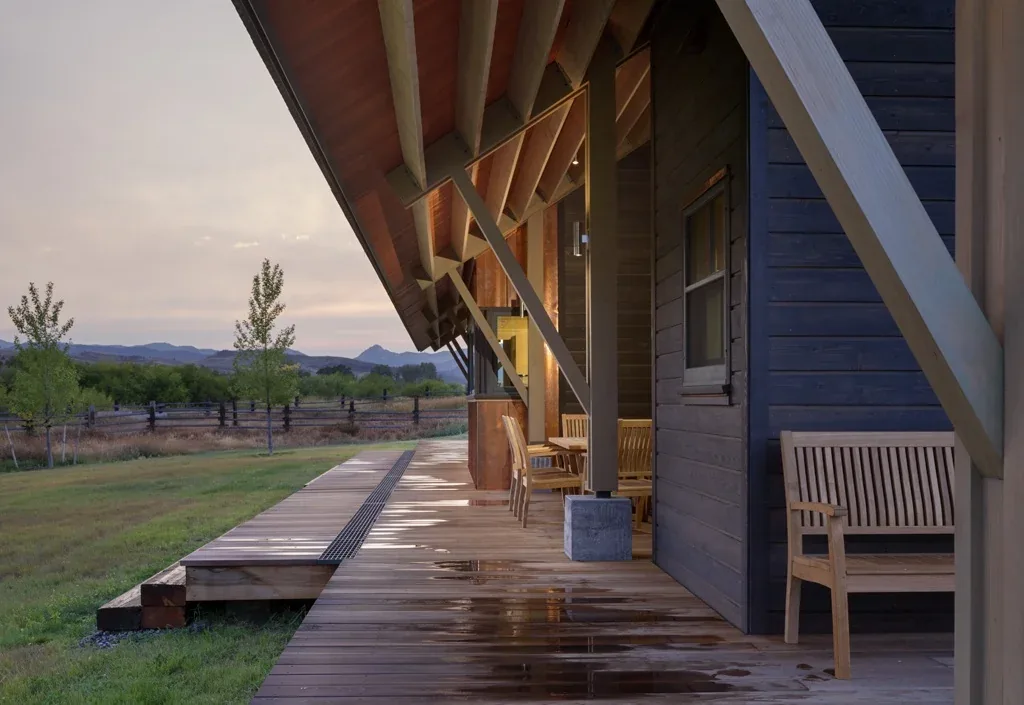
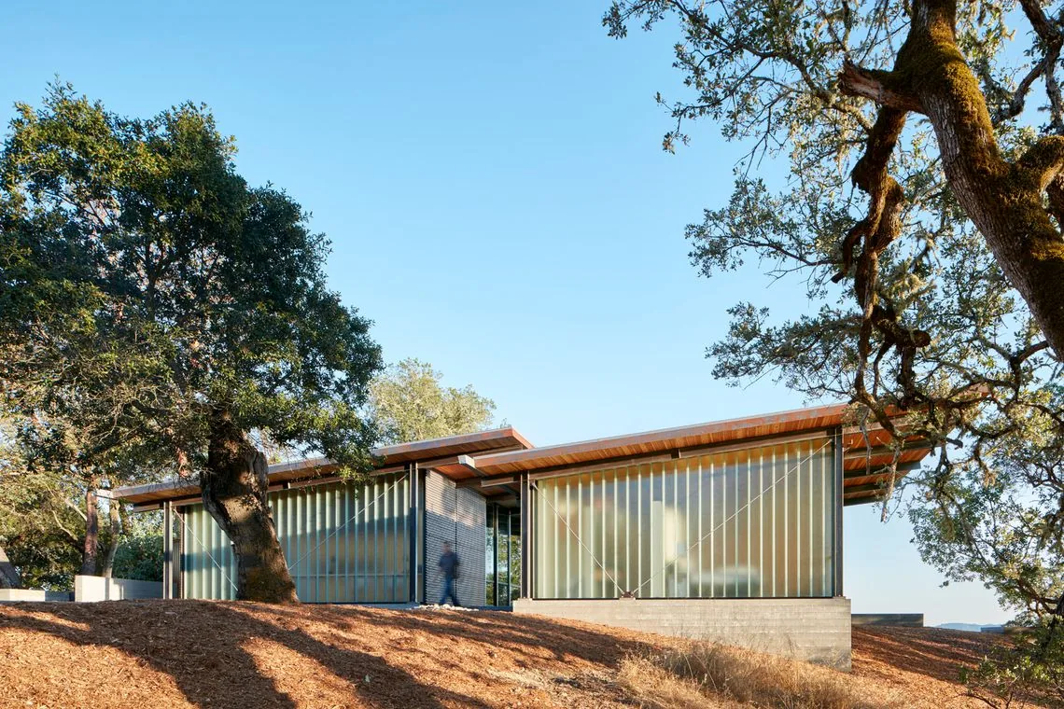
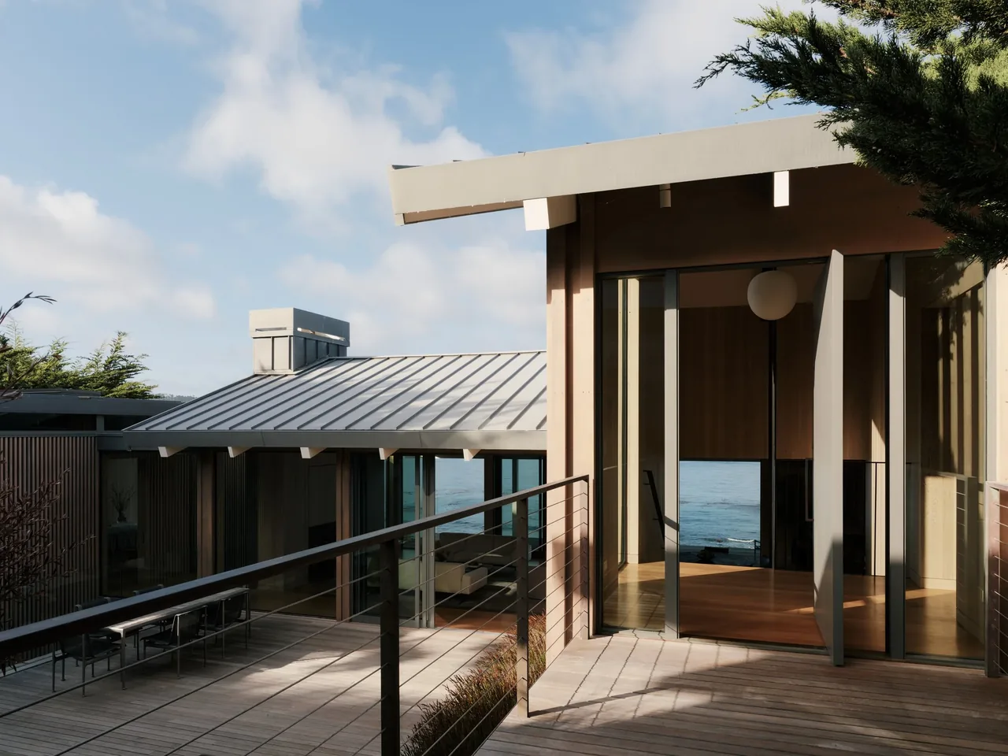
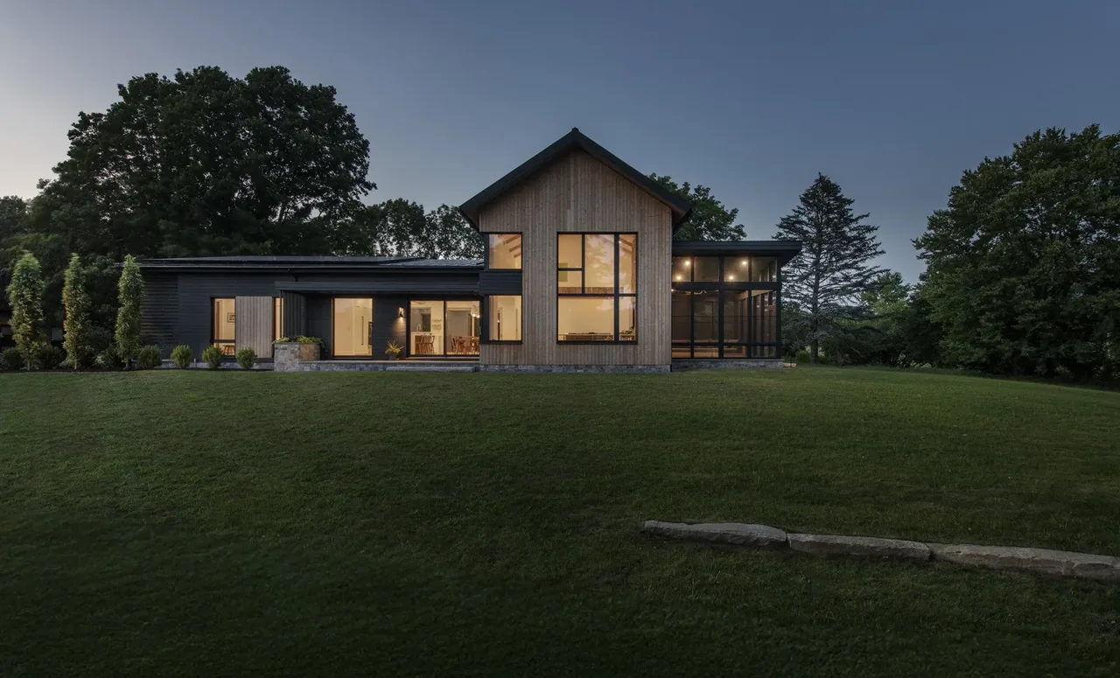
Wedge House, designed by Fernau & Hartman, occupies a narrow section of an L-shaped lot with frontage on two streets. The building presents a single story at the street, with a sloping roof rising toward the back and punctuated by dormers and skylights to distribute natural light throughout. The floor plan follows a progression from public to private spaces as it moves away from the street axis. Outdoor areas are integral to the scheme: the front yard acts as a social and dining zone, while an interior shaded courtyard sits at the core, accessible through large doors that allow fluid movement between inside and out. A work yard and bocce court are located at the rear, shielded from intense sun by olive trees. The second floor features a master bedroom with views into the courtyard, described as having a tree-fort character. Subterranean areas include a sound studio and bedroom, with light wells and glass floor inserts providing daylight to below-grade spaces. Circulation to these levels is enhanced by daylit stairs, underscoring the project’s attention to light and spatial sequence.
- Architect
- Fernau & Hartman
- Images
- 12
- Style
- Contemporary, Modern
- Materials
- Blackened Steel, Cedar, Concrete, Glass, Linen
- Features
- Black Window Frames, Built-In Bench, Cantilever, Courtyard, Covered Patio
Answer a few questions an architect would ask, at your own pace, and see what a project like yours might cost. Nothing is sent until you review it.