AVIS RANCH
Fernau & Hartman — southwestern, MT, 2012
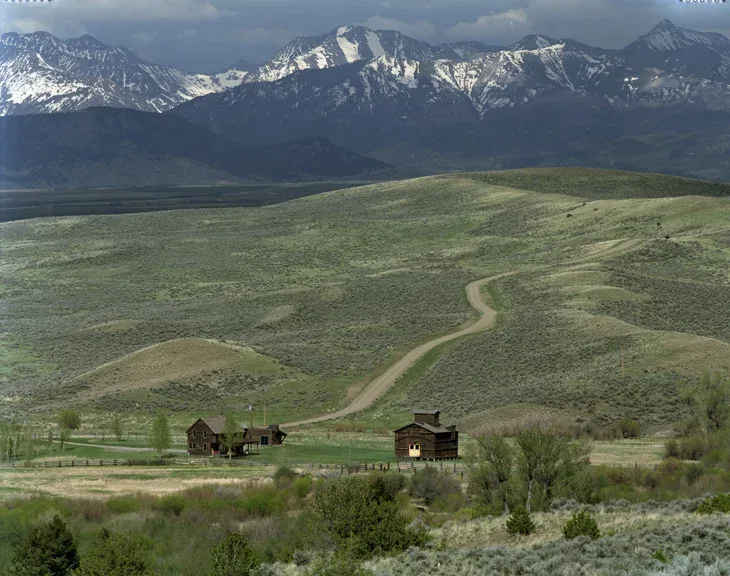
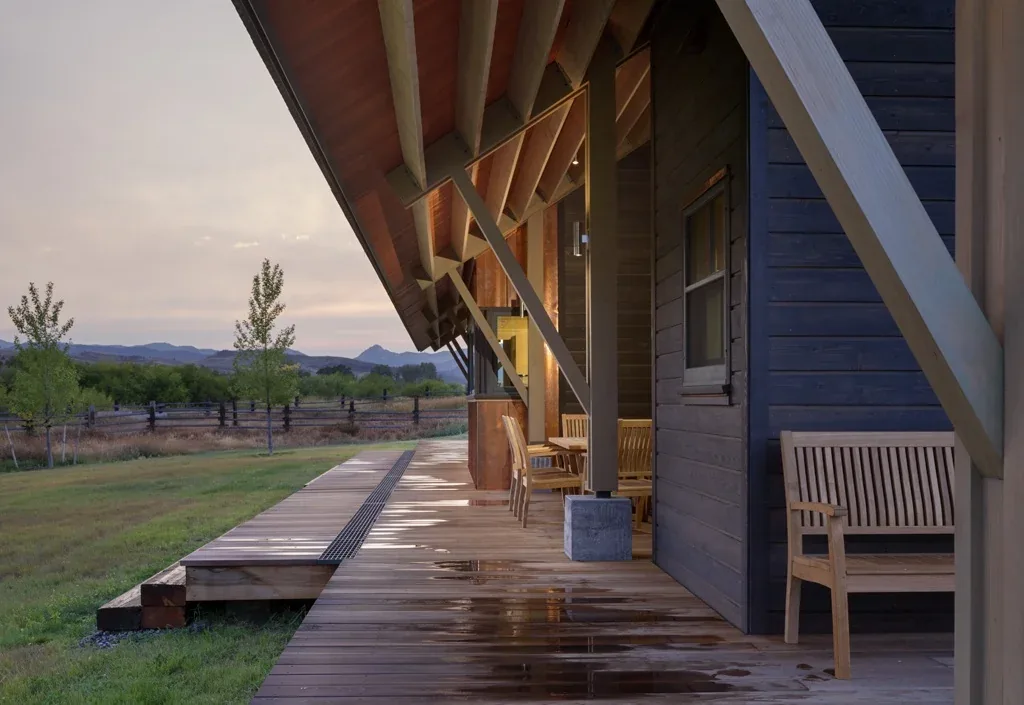
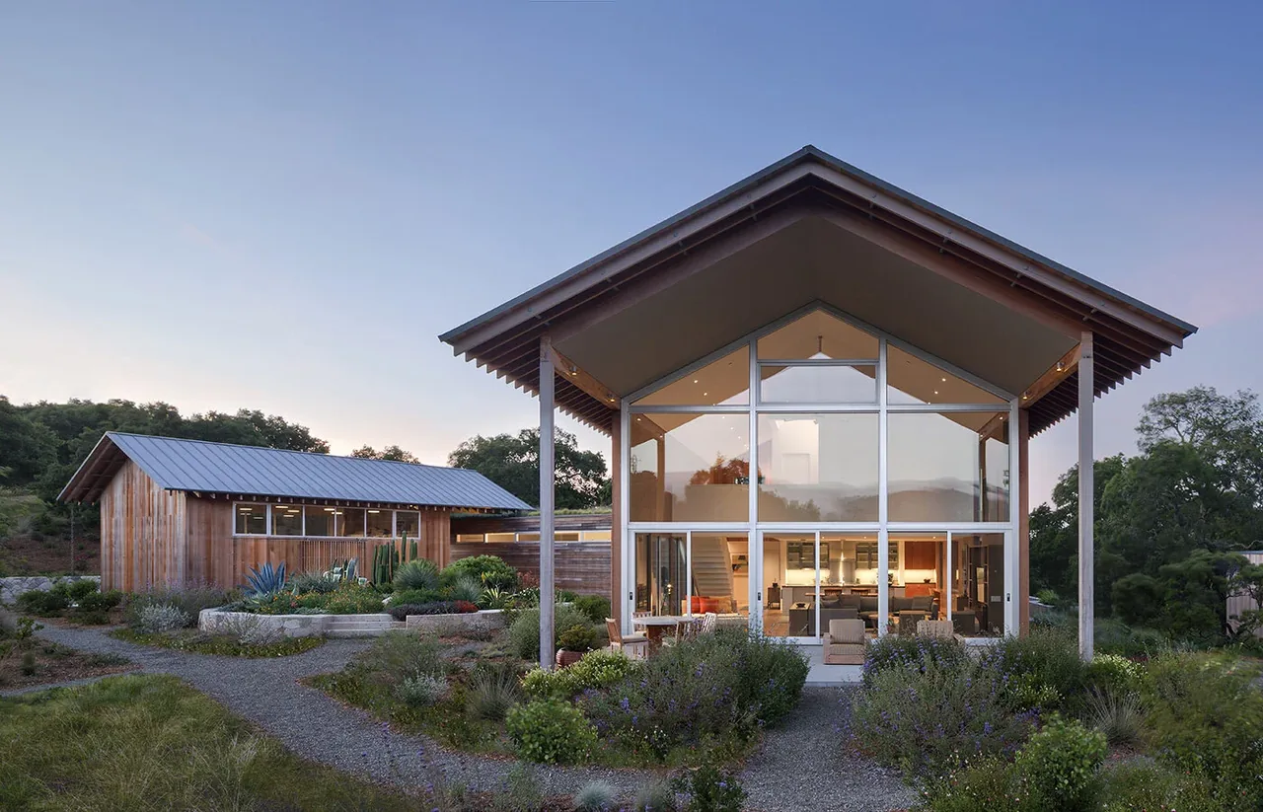
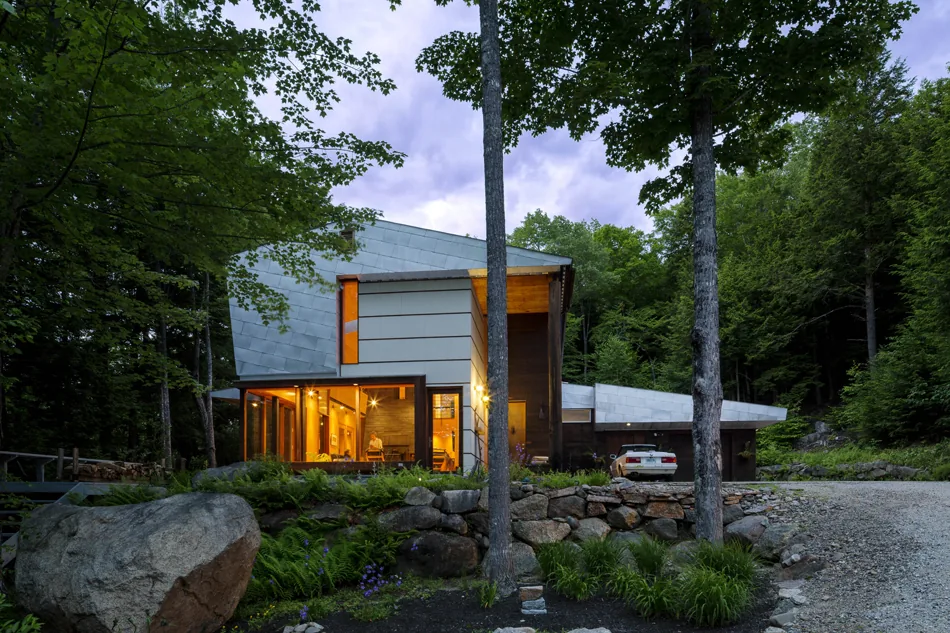
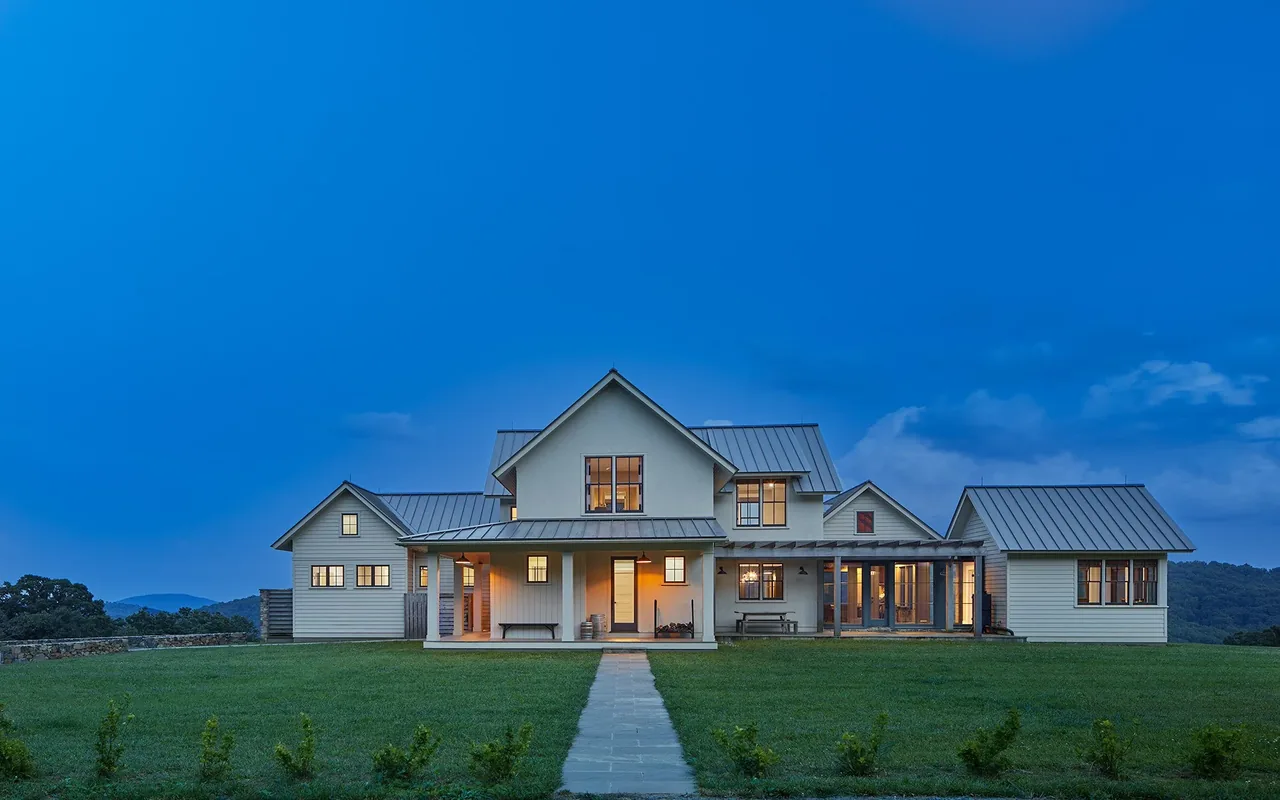
AVIS RANCH is an ongoing project by Fernau & Hartman, situated on a 17,000-acre property in southwestern Montana. Initiated as a long-term engagement, the project focuses on preservation, adaptive reuse, and selective modernization of a historic ranch landscape. The design brief called for a careful balance: protecting and restoring existing structures, rehabilitating the ecological systems, and introducing contemporary elements as needed. Interventions to date include realigning ranch fencing, renovating early twentieth-century agricultural buildings like a granary and a Sears Roebuck kit house, and restoring the site’s creek to its original drainage pattern. Land management initiatives have systematically relocated cattle from the watershed, leading to the reestablishment of native species such as fish, beavers, and red willows.
- Architect
- Fernau & Hartman
- Location
- southwestern, MT · San Francisco architects
- Year
- 2012
- Images
- 7
- Style
- Mountain Modern
- Materials
- Redwood, Standing-Seam Metal, Wood, Wood Siding
- Features
- Courtyard, Exposed Beams, Floating Stairs, Gable Roof, Vaulted Ceiling
Answer a few questions an architect would ask, at your own pace, and see what a project like yours might cost. Nothing is sent until you review it.