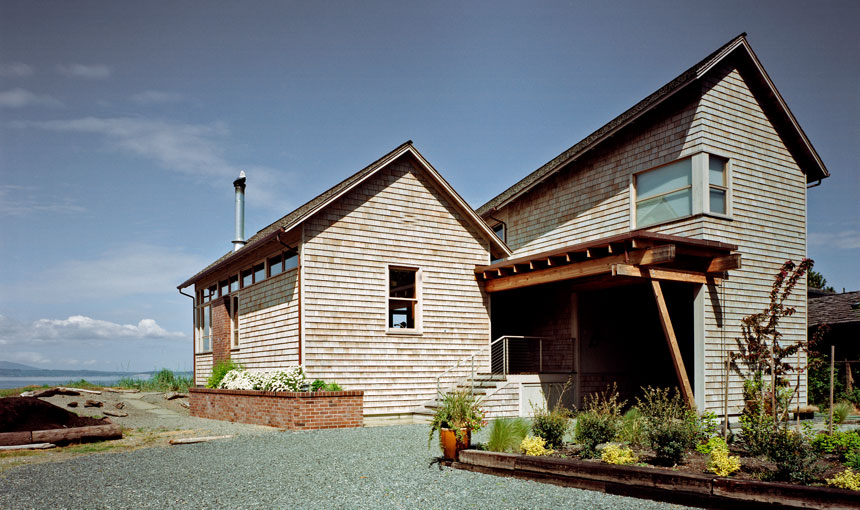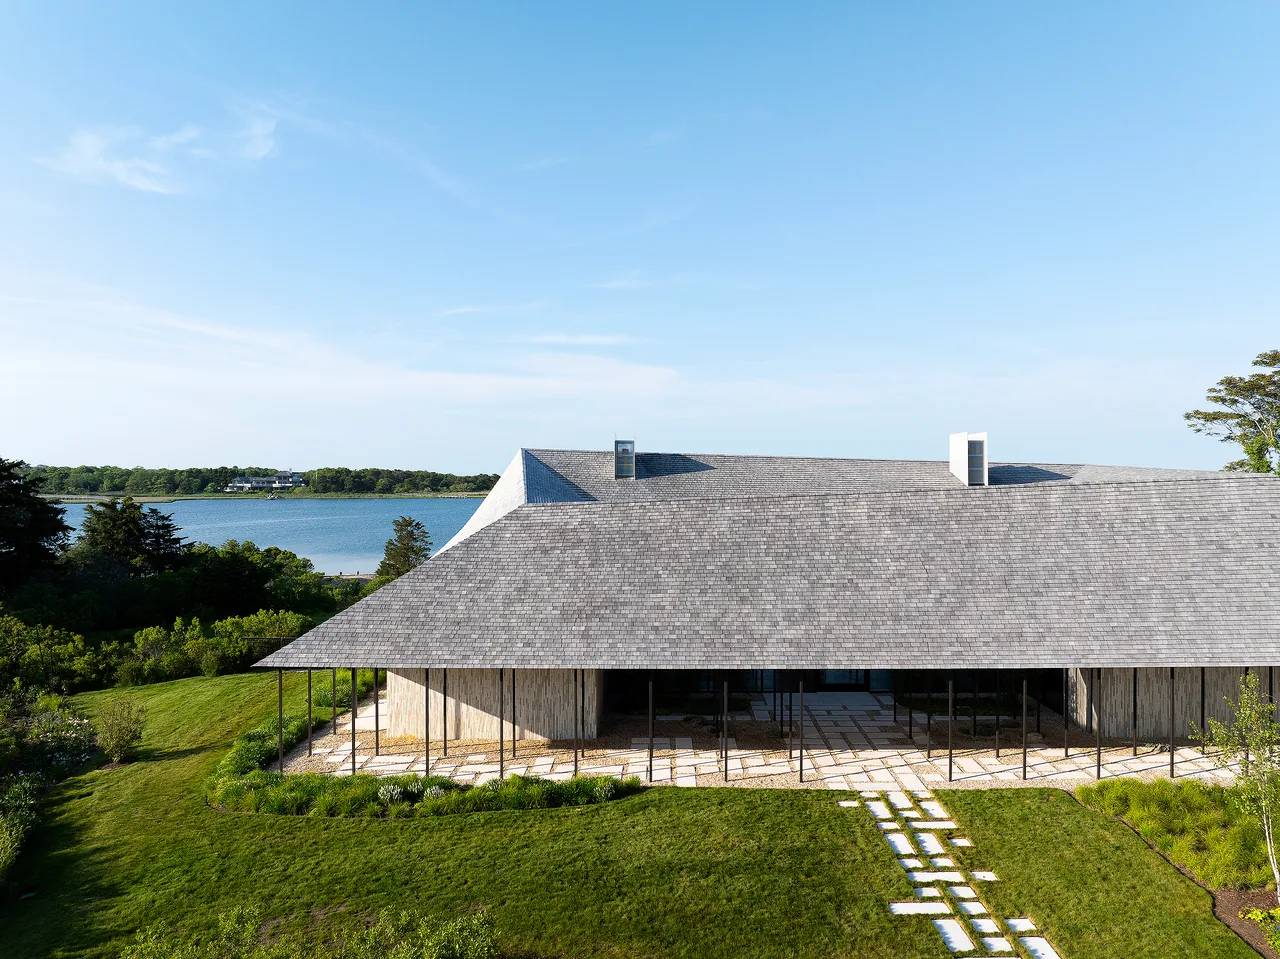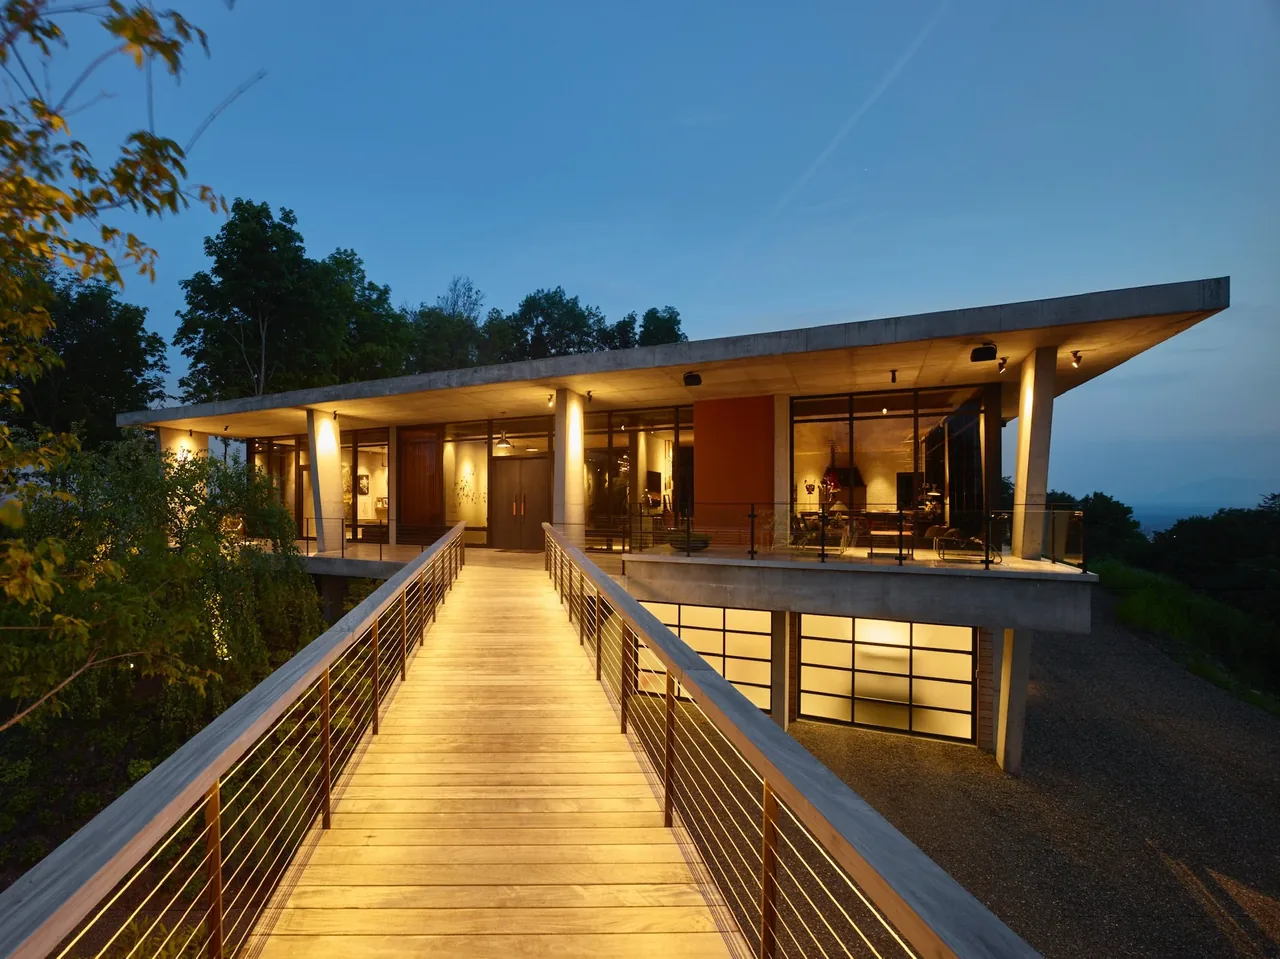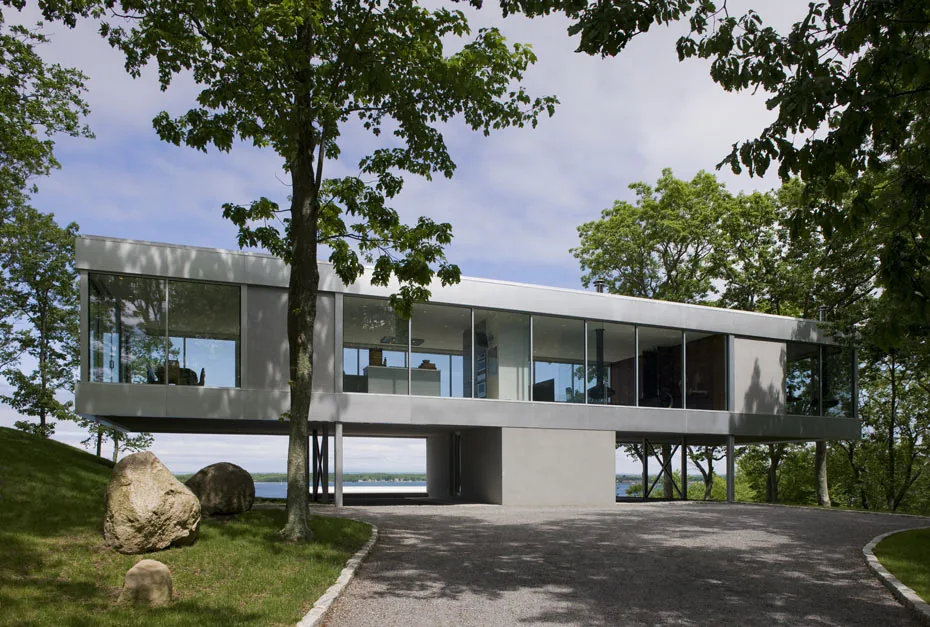
Clearhouse is a contemporary residence by Stuart Parr Design situated on six acres with views of Peconic Bay. The project is defined by a minimal approach and modern sensibility, using glass and steel to create transparency between interior spaces and the surrounding landscape.
- Architect
- Stuart Parr Design
- Images
- 12
- Style
- Contemporary, Minimalist, Modern
- Materials
- Concrete, Glass, Marble, Steel, Stone
- Features
- Black Window Frames, Cantilever, Corner Windows, Fireplace, Flat Roof
What would a project like this cost? Cost it out →
Cost out your own project and send it to Stuart Parr Design in a few clicks.