5280 House
Studio Completiva — Denver, CO
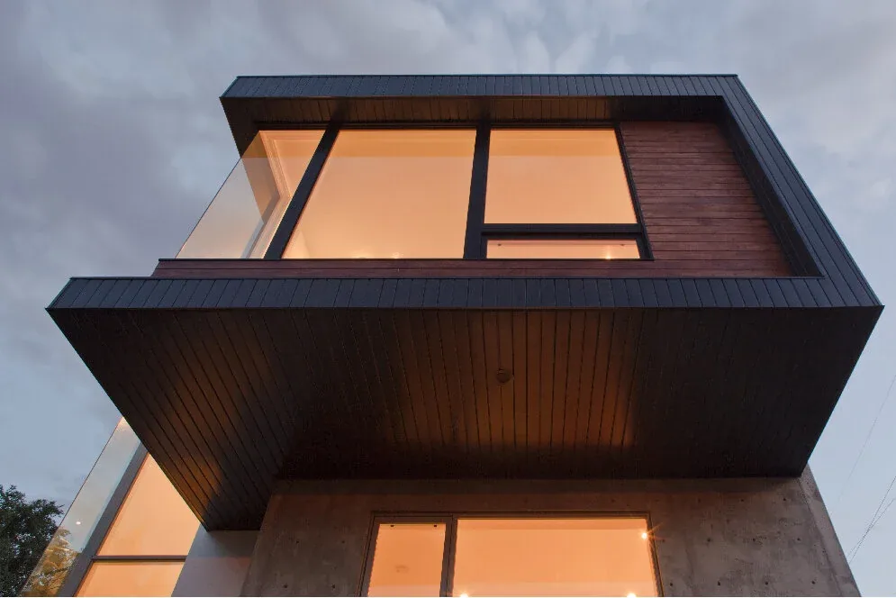
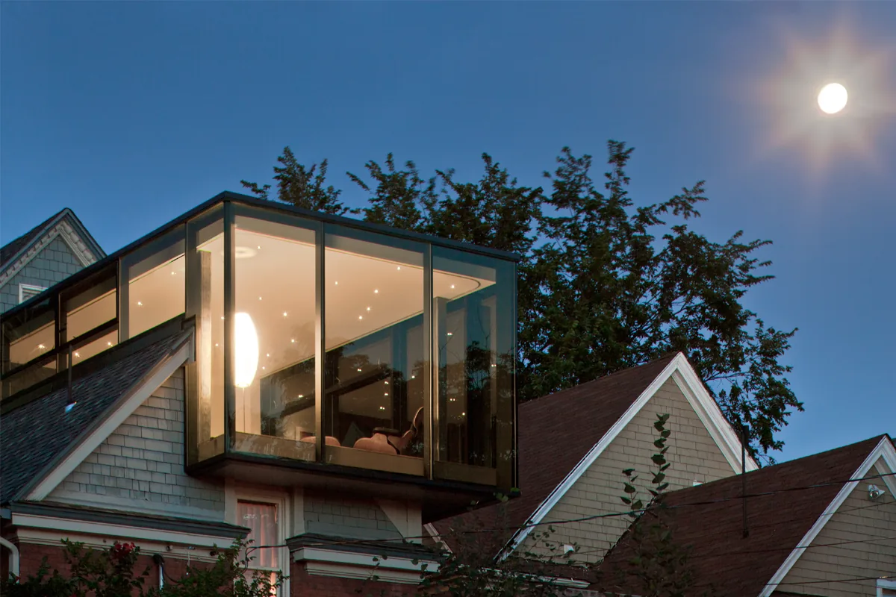
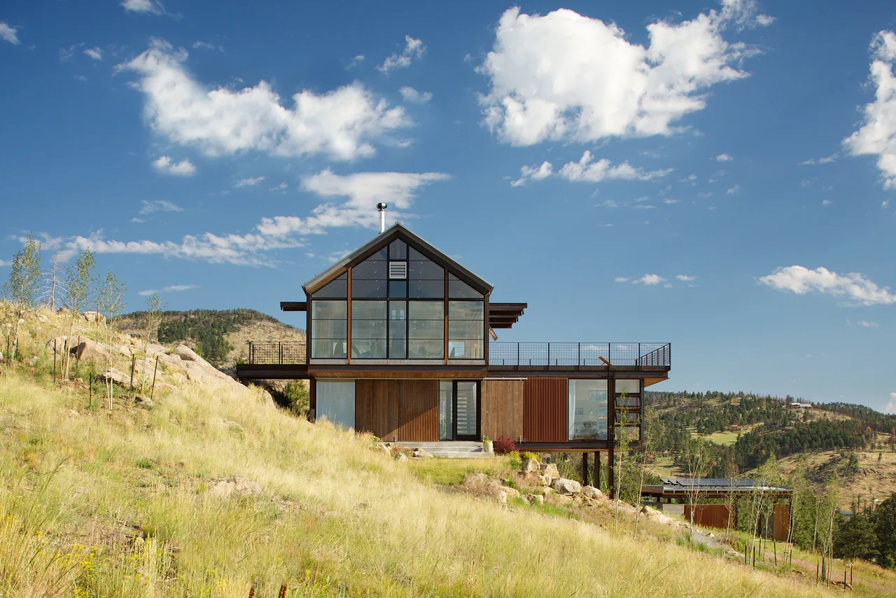
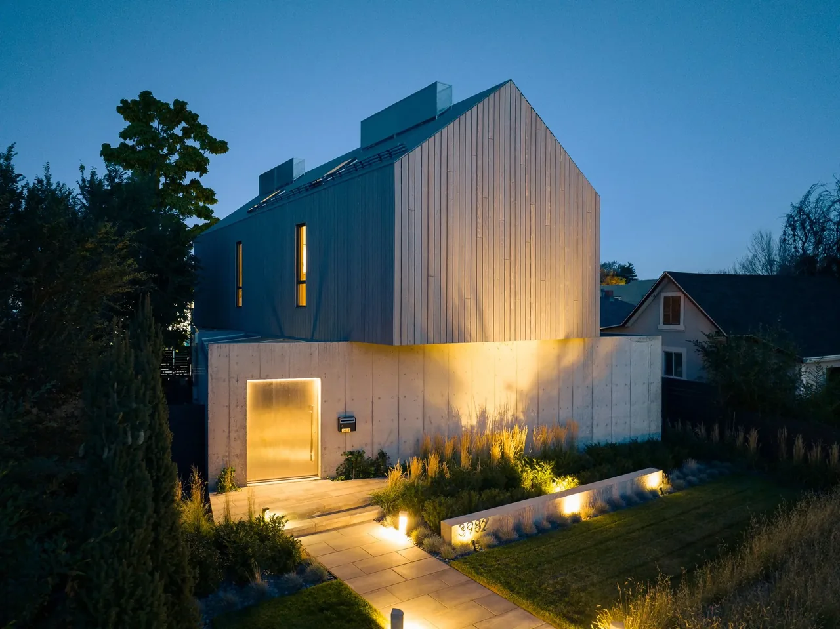
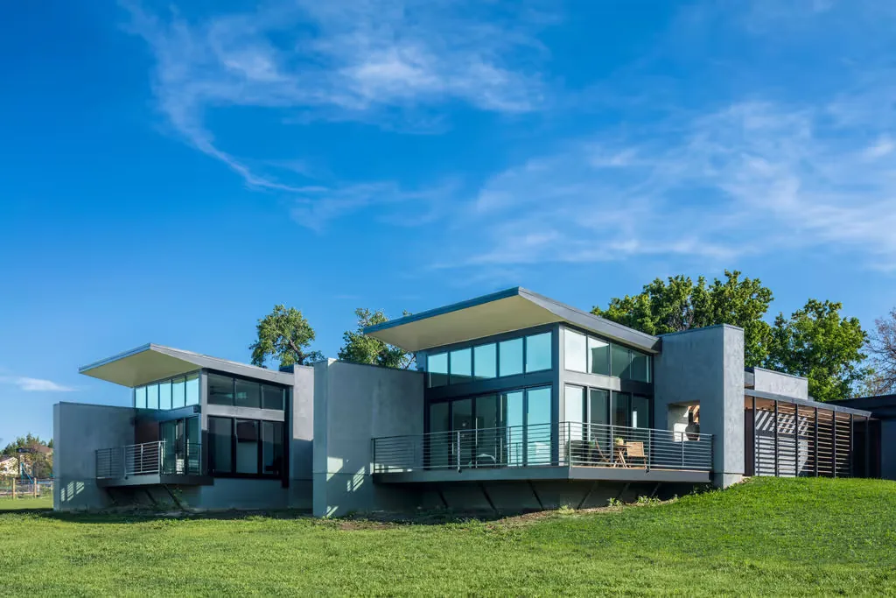
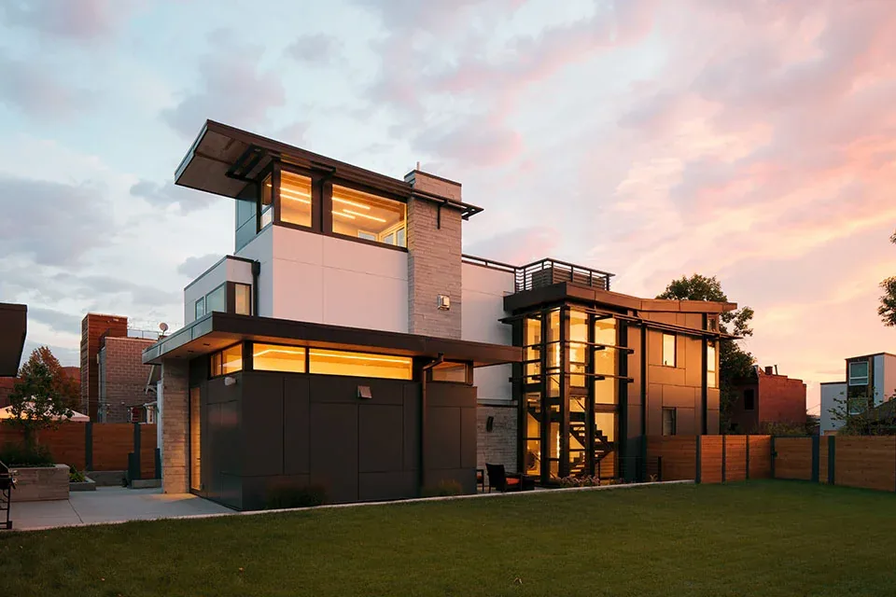
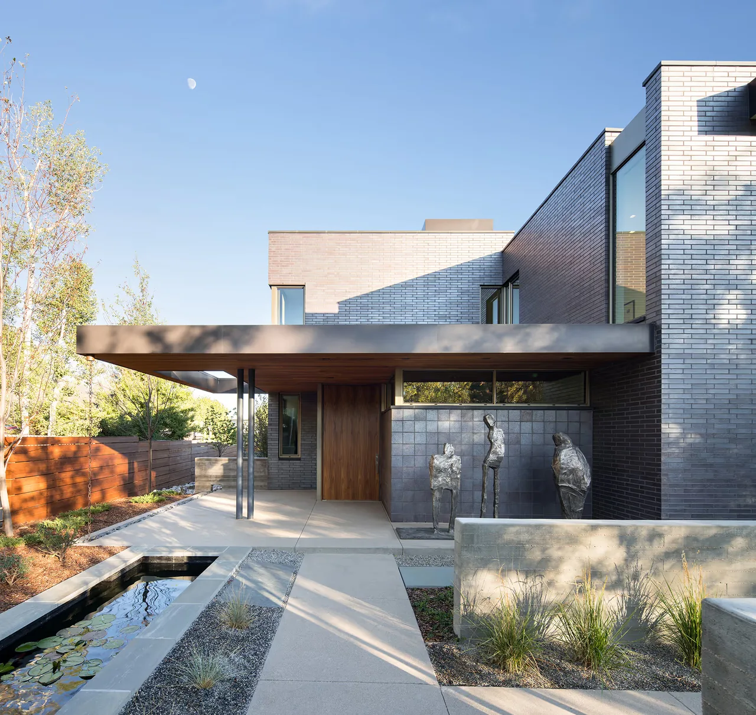
5280 House by Studio Completiva is a modern single-family residence located in Denver’s Highlands neighborhood. Selected for its urban position and views of the city, the site sits precisely one mile above sea level. The lot, three times the size of a typical parcel in Denver, allowed for a compact 1,100-square-foot footprint. The program responded with a vertical layout that maximizes light, long views, and privacy—the configuration recalls the density of a townhome while allowing for a nontraditional reverse floor plan, where principal living spaces are elevated above street level. Public areas including the kitchen, dining, and living room are grouped as one open space on the third floor, oriented to southern and northern exposures and framing city vistas. The second floor accommodates the master suite, which opens to a balcony and features a cantilevered bath, along with a guest room. A walkout basement houses an office, additional guest space, and utility rooms, and opens directly onto a private patio and garden below grade. Finishes focus on clarity and restraint, with concrete, glass, steel, and wood detailed to emphasize the interplay of interior, landscape, and sky.
- Architect
- Studio Completiva
- Location
- Denver, CO · Denver architects
- Images
- 4
- Style
- Modern
- Materials
- Concrete, Glass, Stone, Wood
- Features
- Cantilever, Flat Roof, Floor-to-Ceiling Glass, Kitchen Island, Open-Riser Stairs
Cost out your own project and send it to Studio Completiva in a few clicks.