Allandale House: A Cabin of Curiosities
William O’Brien Jr. — Mountain West, 2010
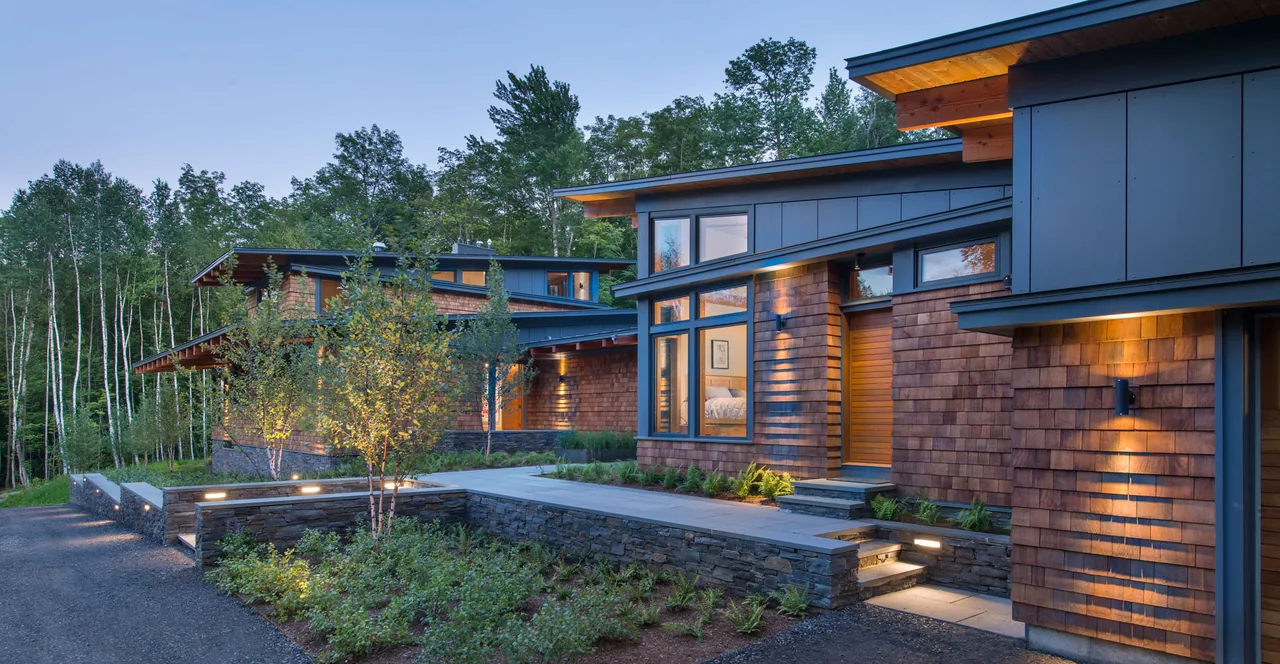
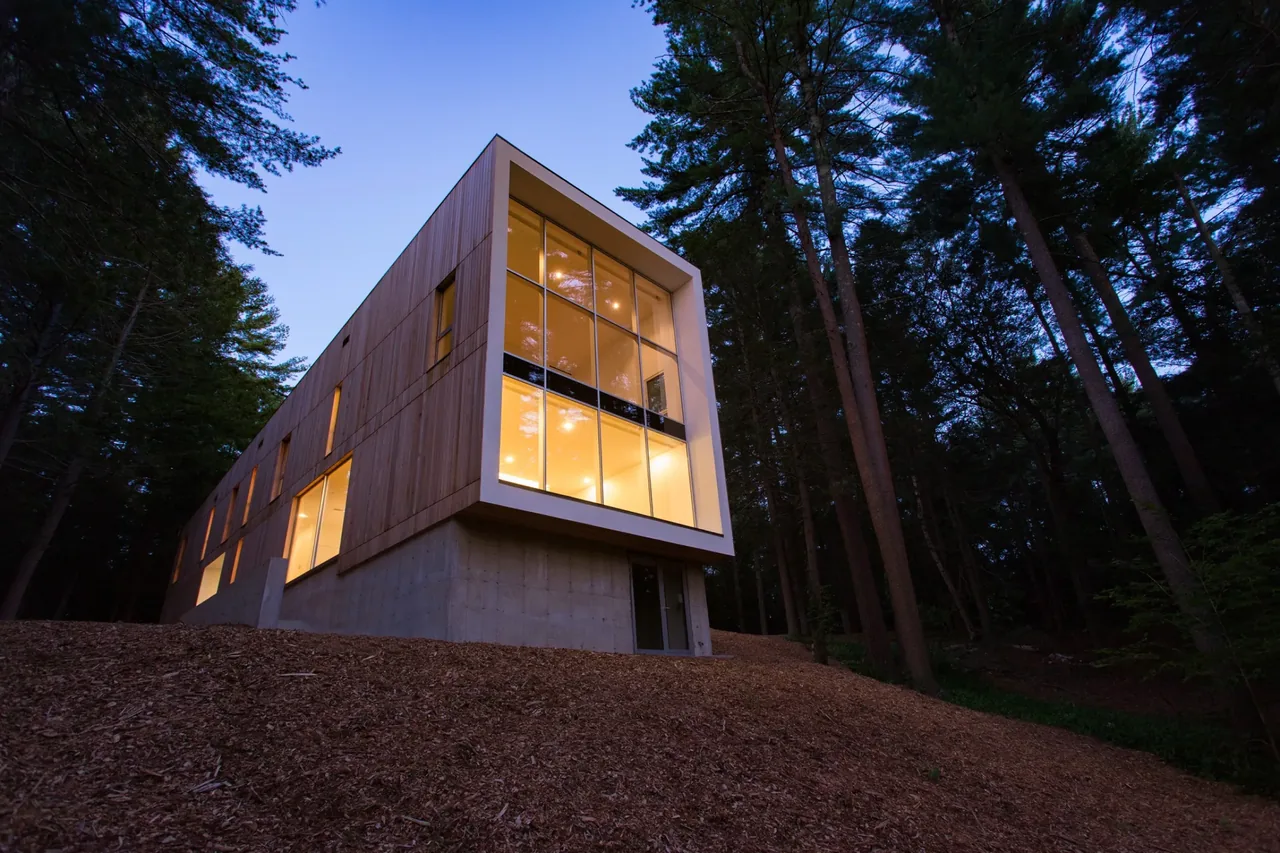
Allandale House: A Cabin of Curiosities is a small vacation residence designed by William O’Brien Jr. and completed in 2010 in the Mountain West. Conceived for an owner with an eclectic collection, the house accommodates not only its residents but also a range of personal artifacts including wines, rare books, taxidermy birds, and an elk mount. The project is located on a steeply sloped site with a clearing to the northeast, which influenced the orientation of the house and its alignment with the site’s contours, directing the living spaces toward the open view. The structure comprises three horizontally linked, asymmetrical A-frame volumes of varying widths. The westernmost, narrow A-frame houses the library, wine cellar, and garage. The central, widest segment allows for two stories, providing space for bedrooms and bathrooms. The eastern, medium-width section contains the living, kitchen, and dining areas. Angled roof and wall planes are resolved at the perimeter by thickened walls, which create built-in storage and display niches for the collection. The variation between the roof and interior wall surfaces forms poche that is used for shelving, enabling the display of collected items while maintaining the clarity of the house’s geometric composition.
- Architect
- William O’Brien Jr.
- Location
- Mountain West · Boston architects
- Year
- 2010
- Images
- 17
Cost out your own project and send it to William O’Brien Jr. in a few clicks.