Barton Hills Residence
Alterstudio — Austin, TX
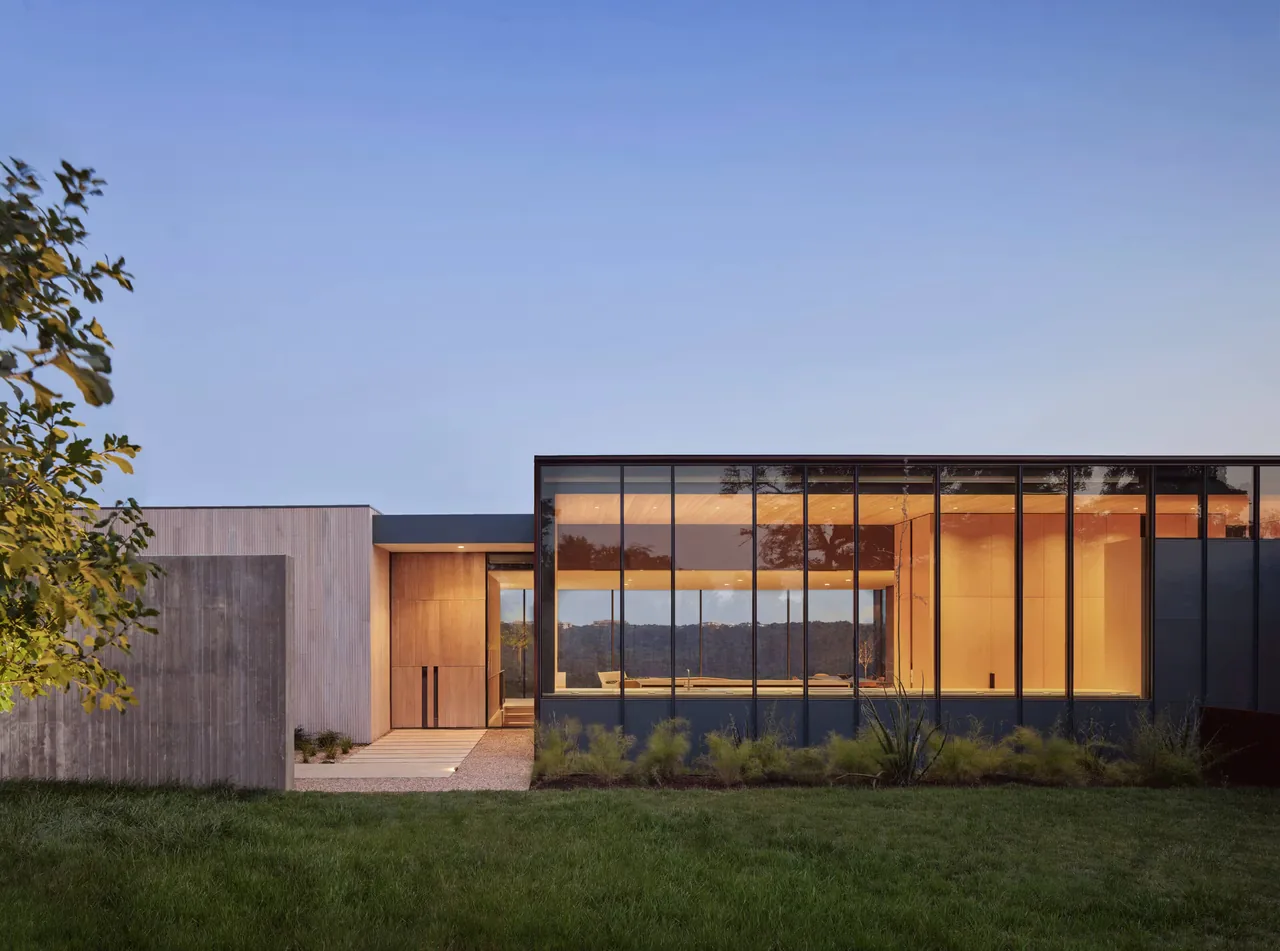
The Barton Hills Residence by Alterstudio is situated on a hilltop in central Austin, Texas, offering extensive views of the greenbelt. The house is oriented along an east-west axis in response to the sloping site, optimizing access to daylight and breezes, while framing both a broad southern outlook and a protected northern courtyard. Approaching the house, visitors follow a path beside a curved concrete wall that partially conceals the panorama, delaying the full extent of the landscape until arrival. The design draws from modernist principles, emphasizing material expression and spatial transitions. Steel elements serve both practical and expressive structural roles, with select moments revealing lightness in the construction. Exterior finishes include wood, stone, Corten steel, and board-formed concrete, intended to weather over time alongside the landscape shaped by Word + Carr. The interior, also by Alterstudio, mediates between the neighborhood context and the surrounding natural environment through a careful sequence of spaces that alternate between enclosure and openness.
- Architect
- Alterstudio
- Location
- Austin, TX
- Photography
- Casey Dunn
- Images
- 10
Cost out your own project and send it to Alterstudio in a few clicks.