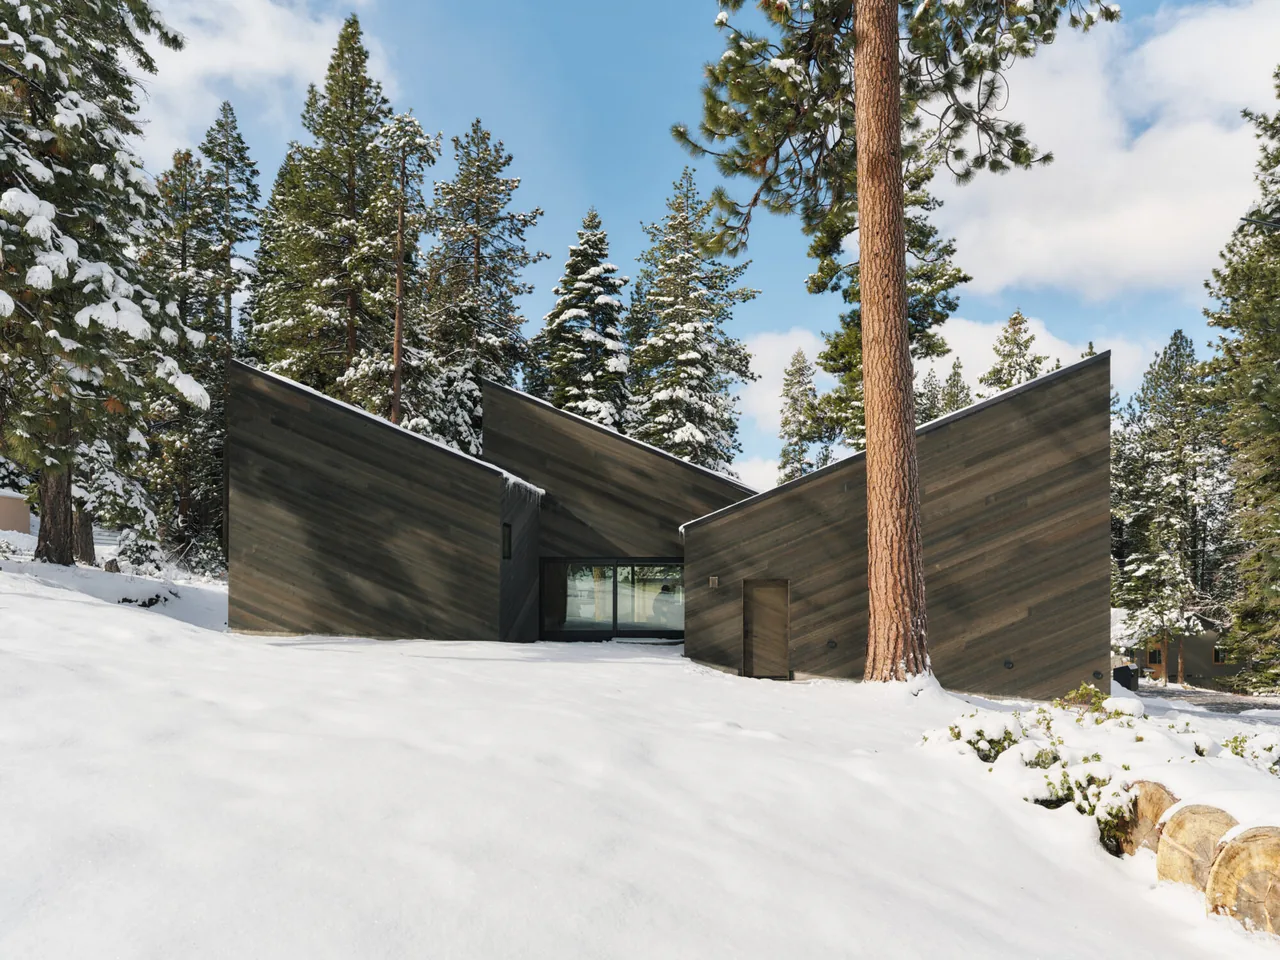
B-House
Anderson Anderson Architecture — Shimasaki, Kyushu Island, Japan
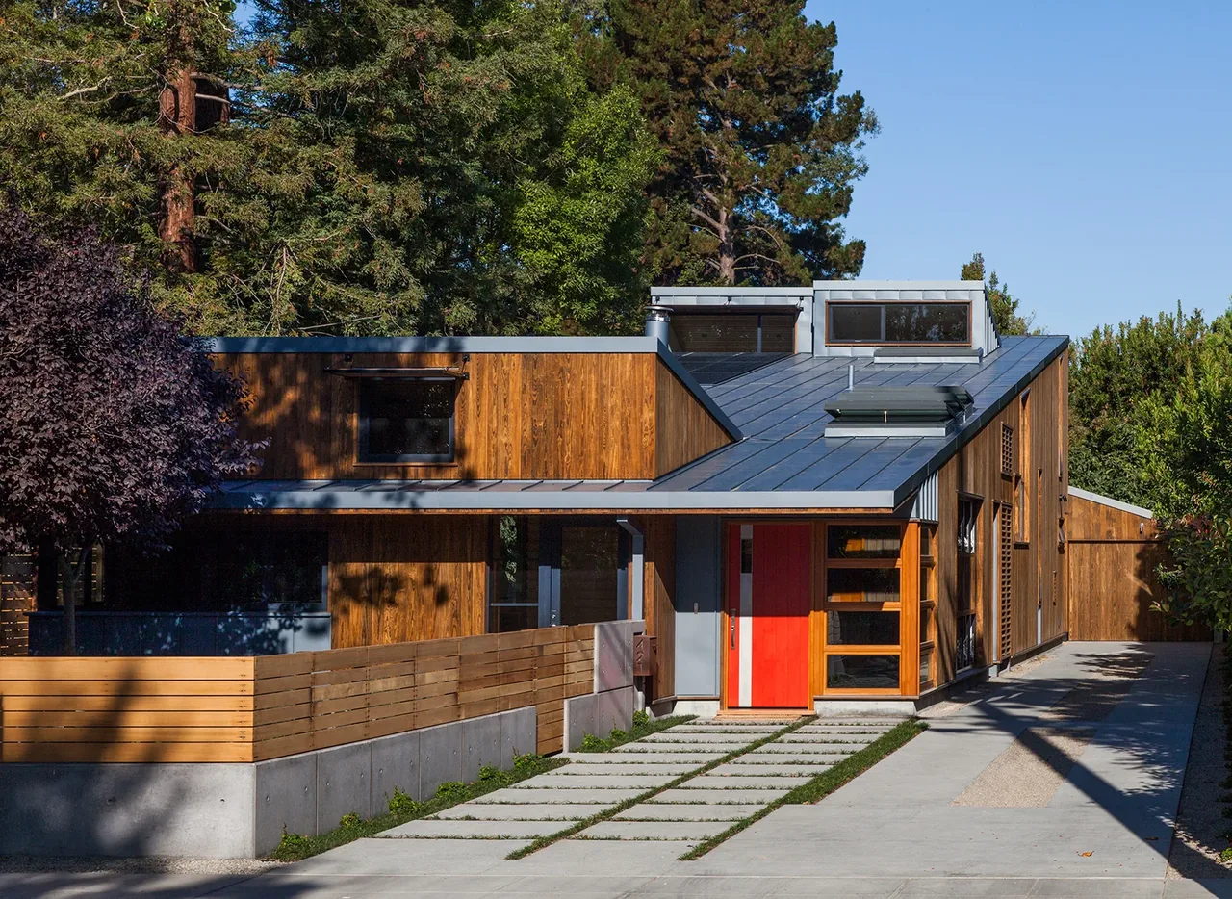
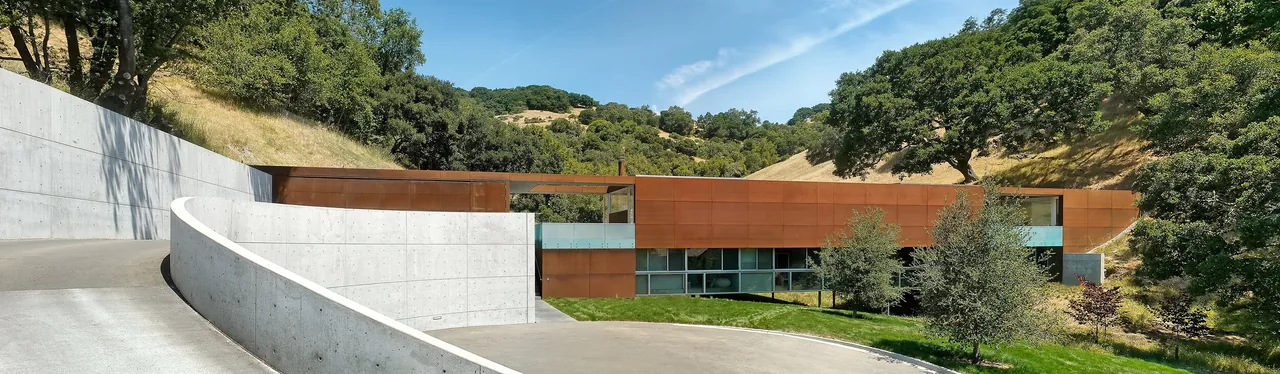
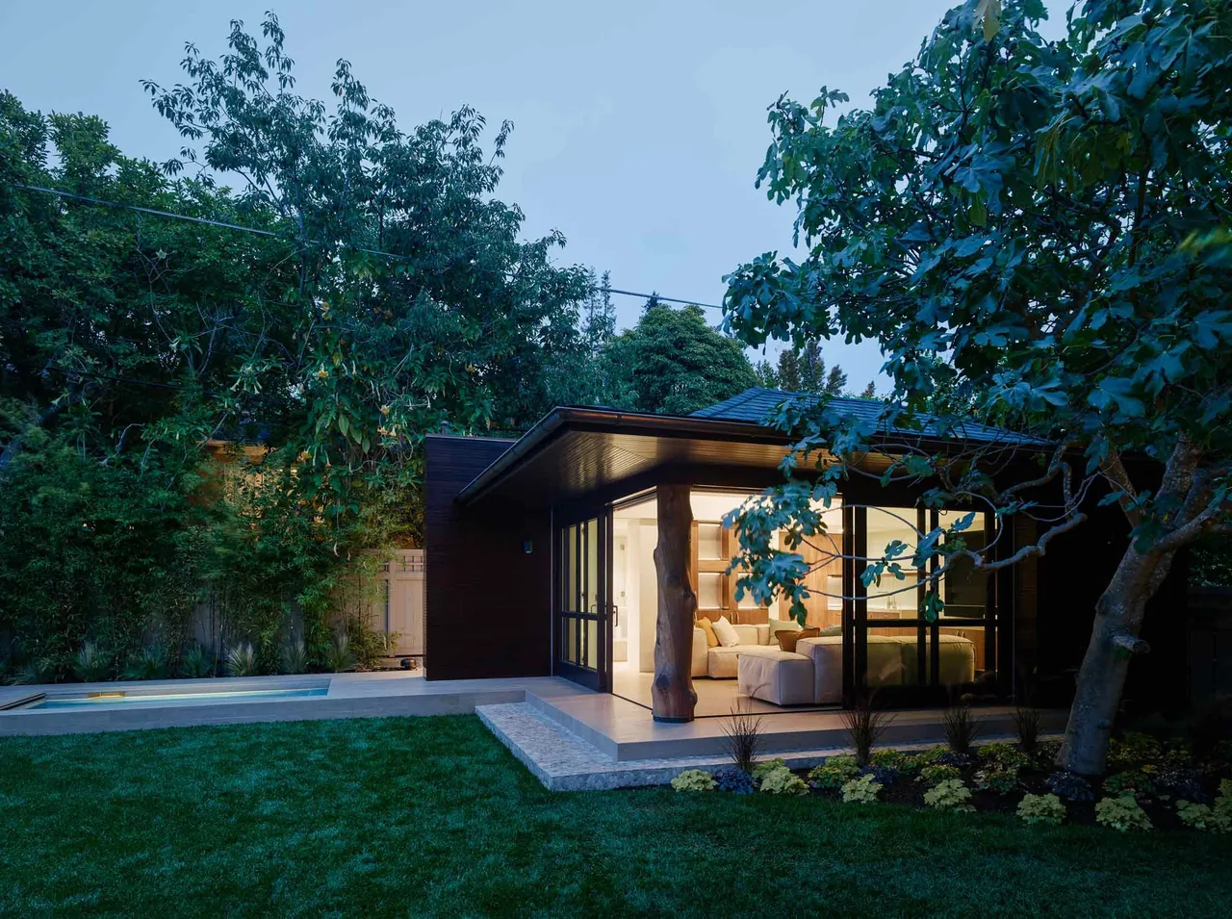
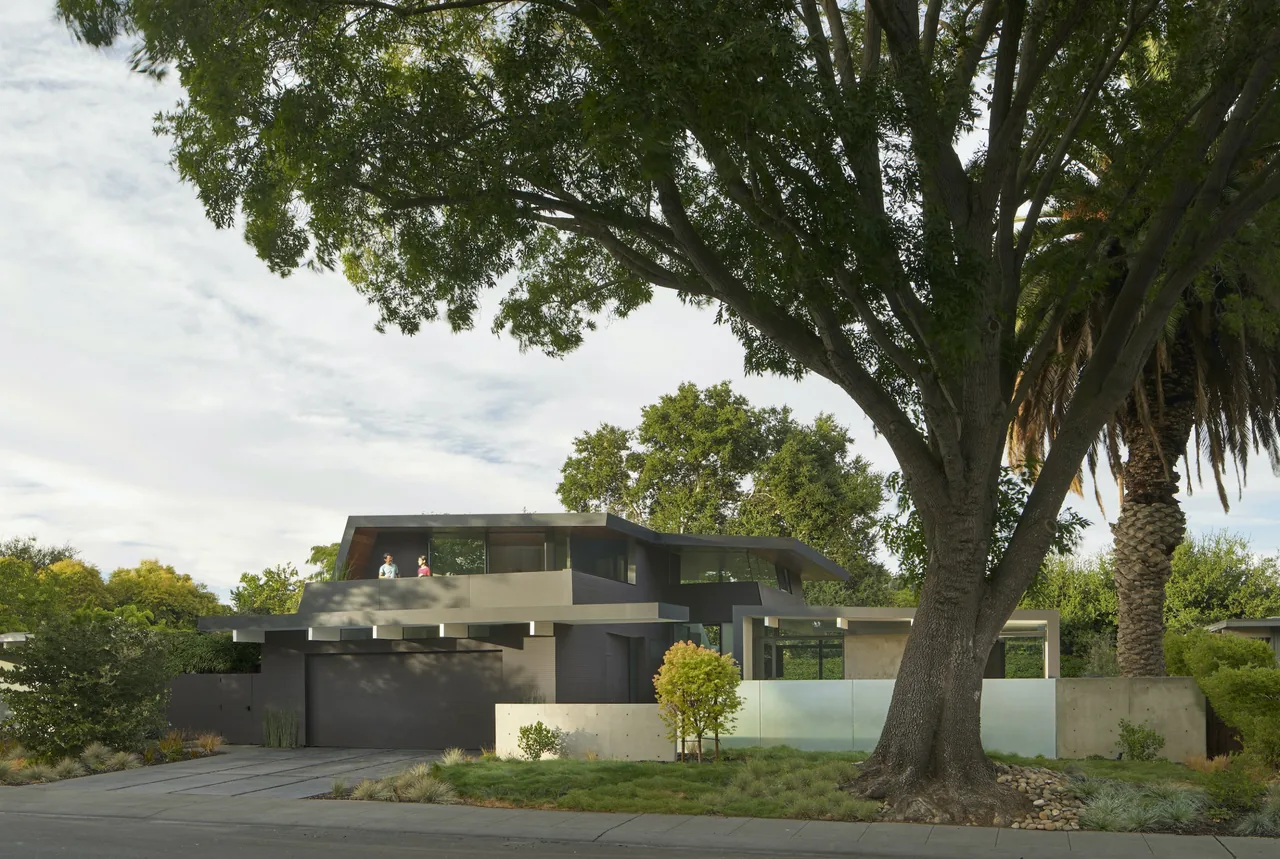
B-House by Anderson Anderson Architecture is a two-bedroom, one-bath residence for public school teachers, positioned on a terraced hillside in Shimasaki, Kyushu Island, overlooking Kumamoto. Designed for phased integration of energy systems, the home aims for eventual full energy self-sufficiency while adhering to a modest construction budget. All core elements for sustainability were included from the start, allowing the homeowners to further upgrade building systems over time without extending their financial commitments. The compact 1100 square foot floor plan is organized to facilitate both efficient living and future technical enhancements, incorporating strategies for solar gain, natural ventilation, and resource-efficient indoor-outdoor transitions.
- Architect
- Anderson Anderson Architecture
- Location
- Shimasaki, Kyushu Island, Japan · San Francisco architects
- Images
- 6
Cost out your own project and send it to Anderson Anderson Architecture in a few clicks.