Kinmont-Hupert Orchard House
Anderson Anderson Architecture — Sonoma County, CA
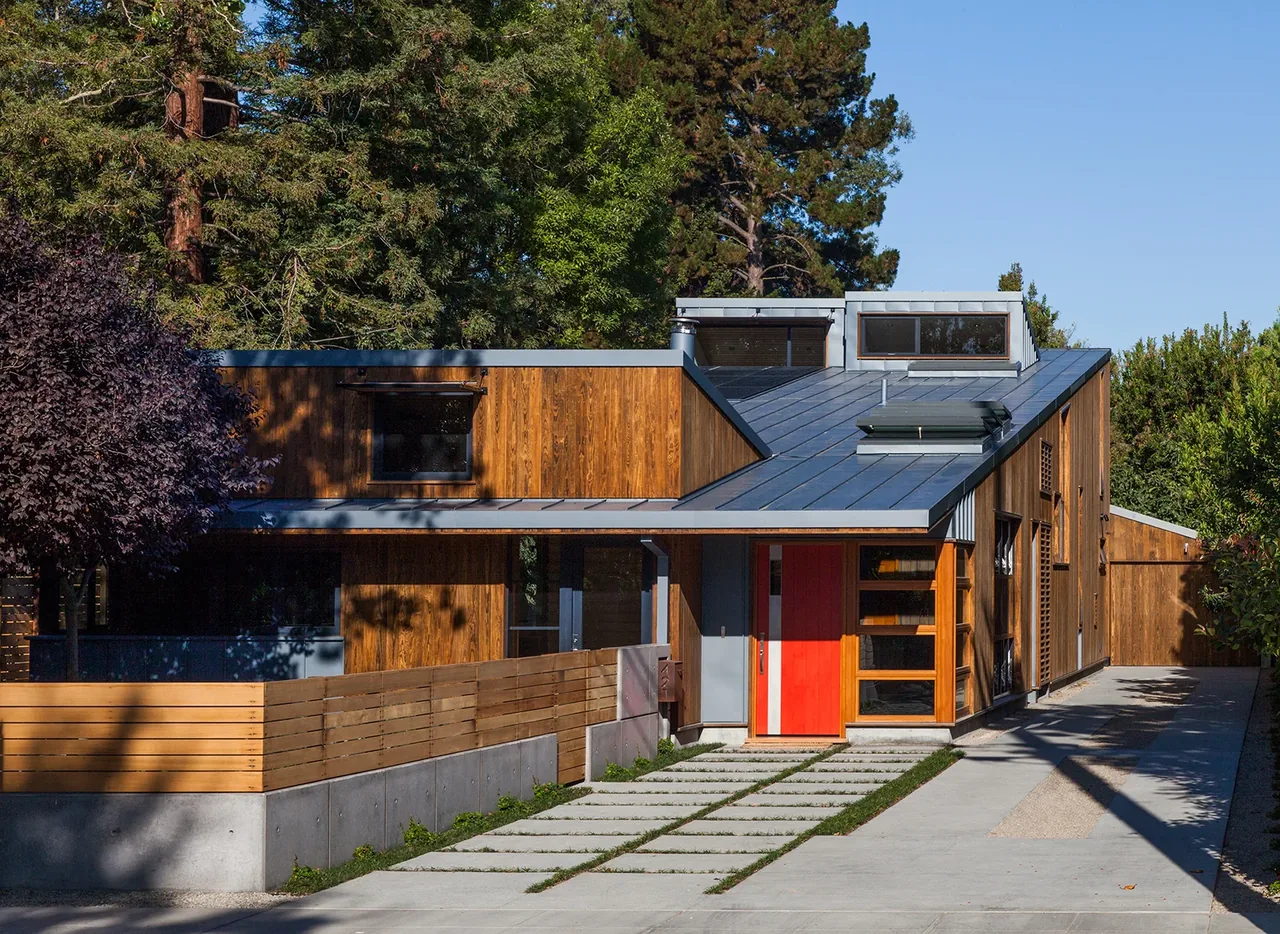
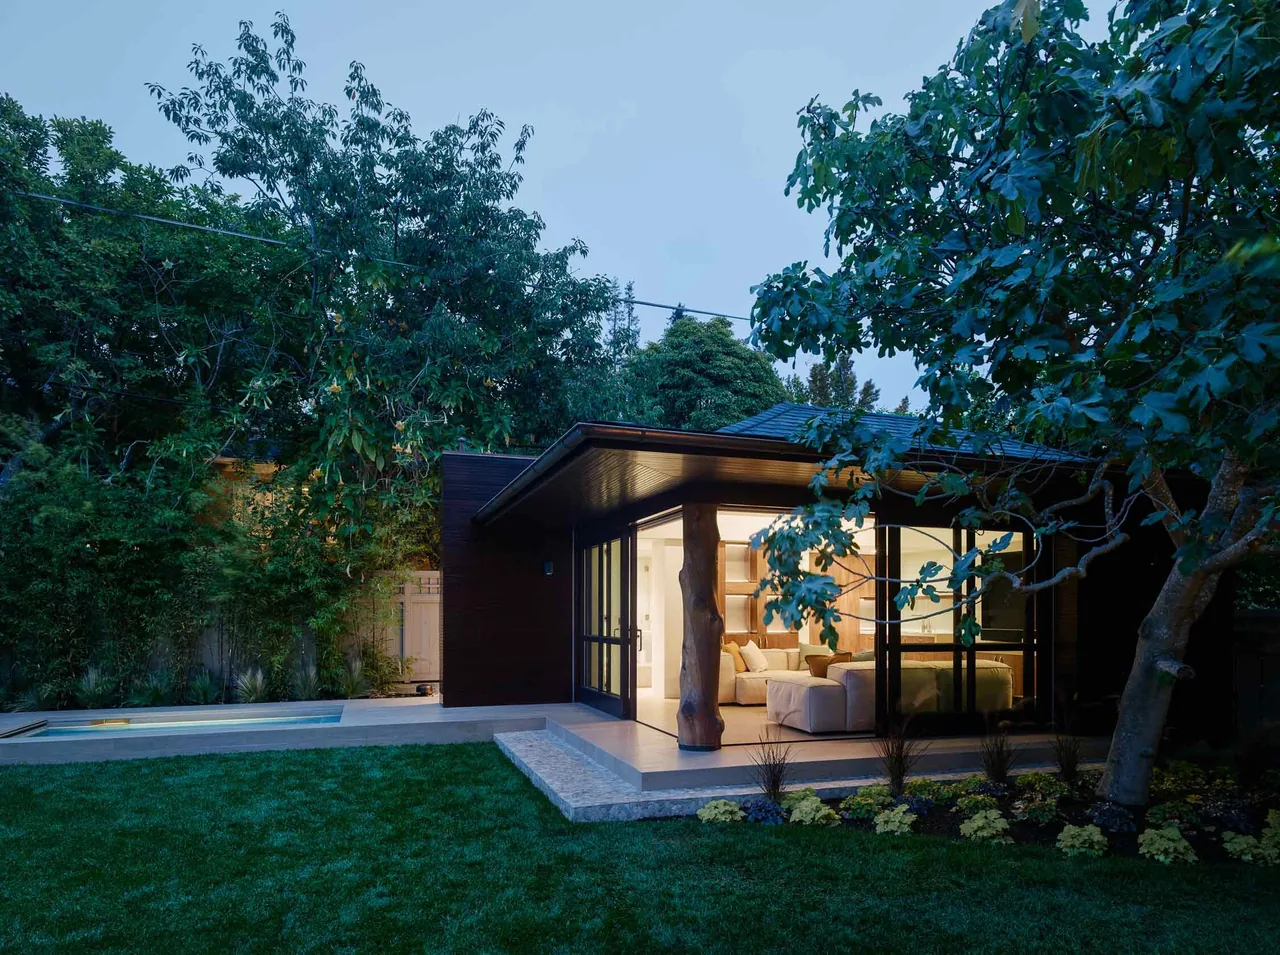
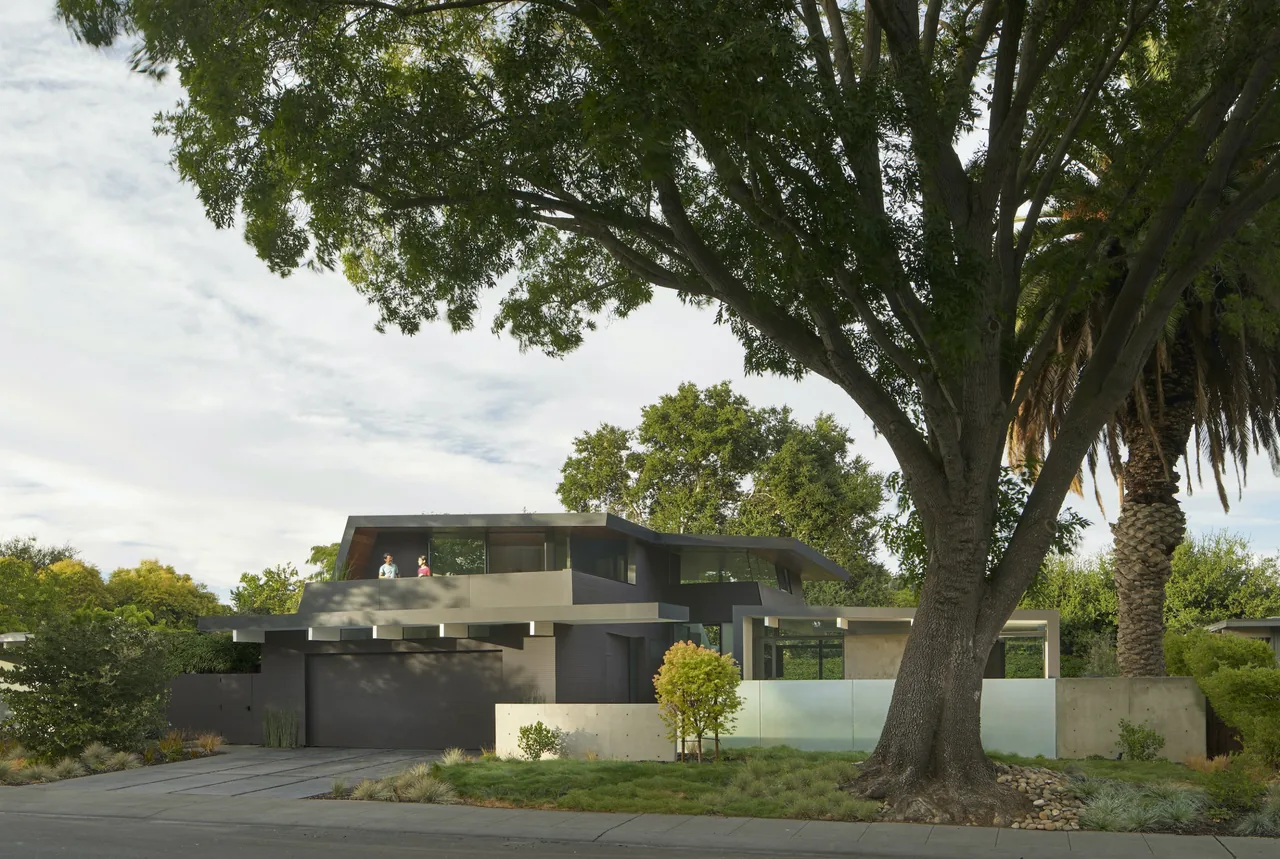
The Kinmont-Hupert Orchard House, designed by Anderson Anderson Architecture, is located within a mature apple orchard in Sonoma County, California. The project brief called for a cost-effective and adaptable home that could respond precisely to the regular geometry and idiosyncrasies of the orchard site. A prefabricated system of modular cast concrete formwork, standardized SIPs panels, and truss framing supports the project's emphasis on rational construction with a high degree of site specificity. The house follows the strict grid of the orchard, aligning its massive concrete walls with rows of apple trees and arranging interior and exterior courtyards according to the precise placement of existing trunks. Spaces are articulated as sequences that shift between rectilinear order and diagonally oriented circulation, mirroring both the site's agricultural patterns and the natural unpredictability encountered when moving among trees. The structure is single-story and fully wheelchair accessible, with heated concrete slabs and raw concrete walls forming the primary structure. Finishes are restrained, including interior white drywall, exterior galvanized steel, minimal Douglas Fir plywood millwork, and custom fabricated galvanized steel windows. The flat, low roof remains below the height of the orchard canopy, ensuring continuity between the house and its agricultural setting.
- Architect
- Anderson Anderson Architecture
- Location
- Sonoma County, CA · San Francisco architects
- Images
- 6
Cost out your own project and send it to Anderson Anderson Architecture in a few clicks.