2213 Roscomare
AtelierV Architecture — Bel Air, CA, 2019
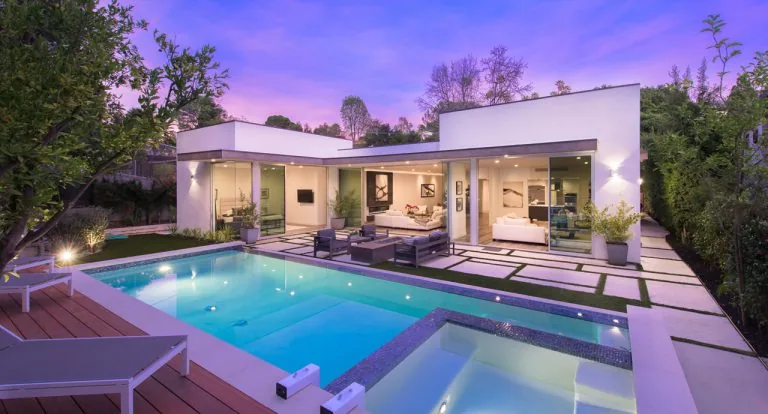
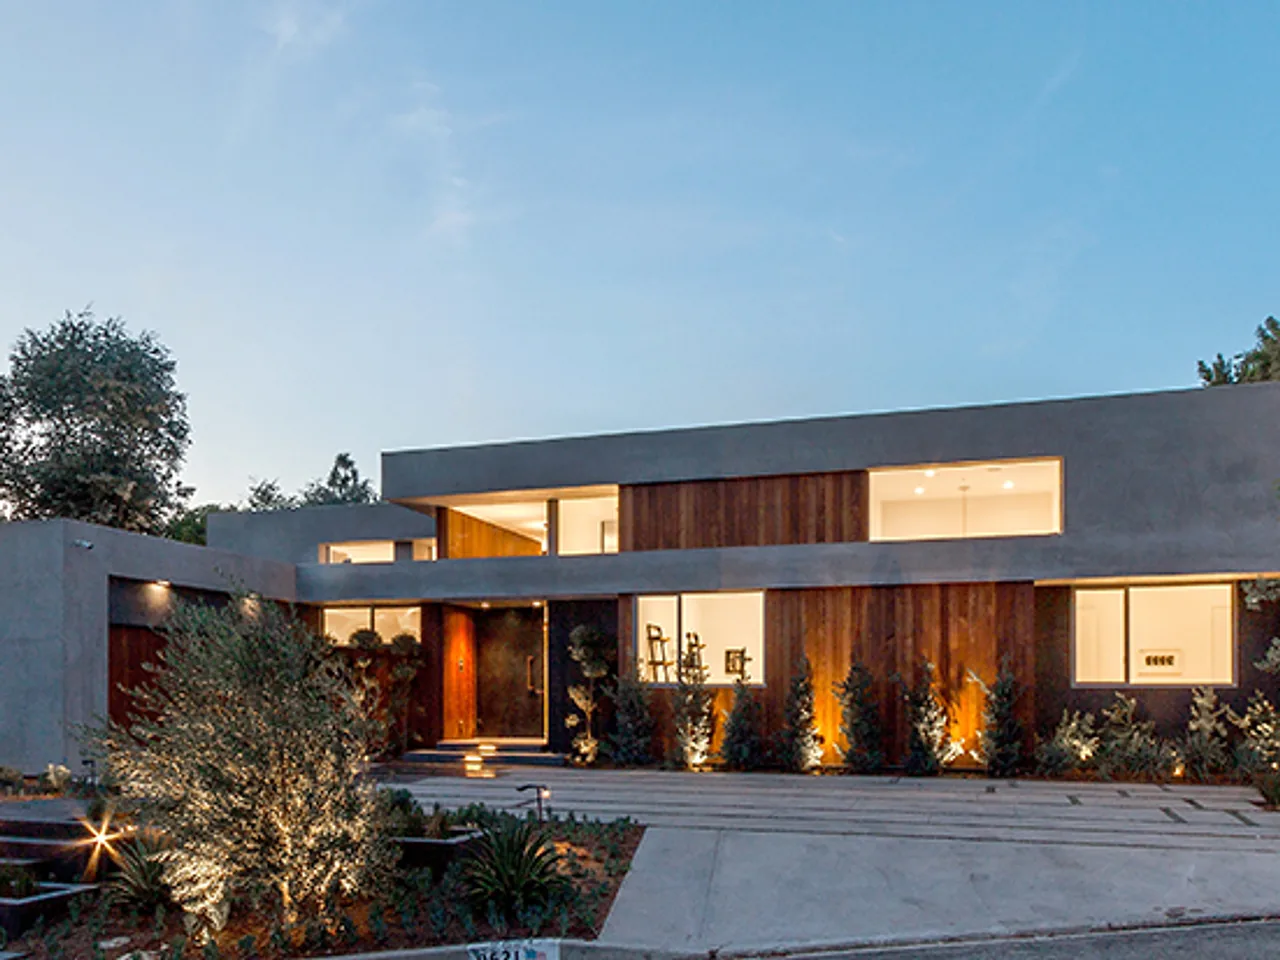
2213 Roscomare is a single-family residence in Bel Air, California, completed by AtelierV Architecture in 2019. Conceived as an addition and remodel of an original 1950s structure, the project responded to the client's request for expanded floor area and a distinctly modern architectural presence. The scope included an 821-square-foot addition, bringing the total size to 3,367 square feet, and entailed a comprehensive reorganization of the existing layout with an emphasis on openness and connection to the outdoors. The design strategy involved removing interior walls and opening the rear elevation with new sliding glass doors, facilitating long views through the main living spaces to the yard, pool, and surrounding hillside. The house was extensively stripped down and reconfigured to include a new primary bedroom and walk-in closets, a reworked kitchen, a maid’s room, and new living, dining, and family zones. The exterior was initially planned with charred wood cladding, but ultimately rendered in cement plaster. Interior finishes and fittings were selected for their quality and contribution to a modern residential character.
- Architect
- AtelierV Architecture
- Location
- Bel Air, CA · Los Angeles architects
- Year
- 2019
- Size
- 821 sq ft
- Images
- 8
- Style
- Modern
- Materials
- Concrete, Glass, Stucco, Wood, Wood Siding
- Features
- Flat Roof, Floor-to-Ceiling Glass, Linear Fireplace, Sliding Glass Doors, Chandelier
Typical architect fee for a 821 sq ft new home here: $44,000 – $73,000Full services, California · BLS wage and Census construction data
What would a project like this cost? Cost it out →Cost out your own project — starting from this one’s size and location — and send it to AtelierV Architecture in a few clicks.