Scoppettone/Leach House: Mid-Century To Modern Renovation
Balestri Architects — 2018
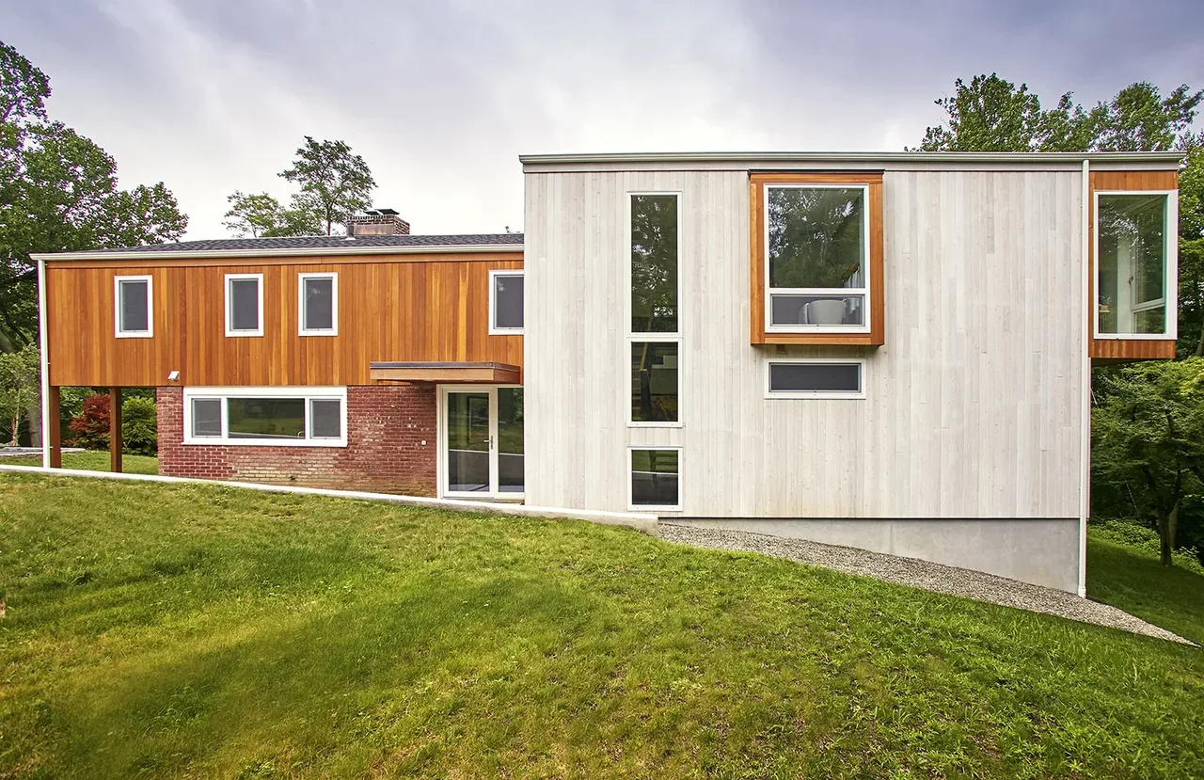
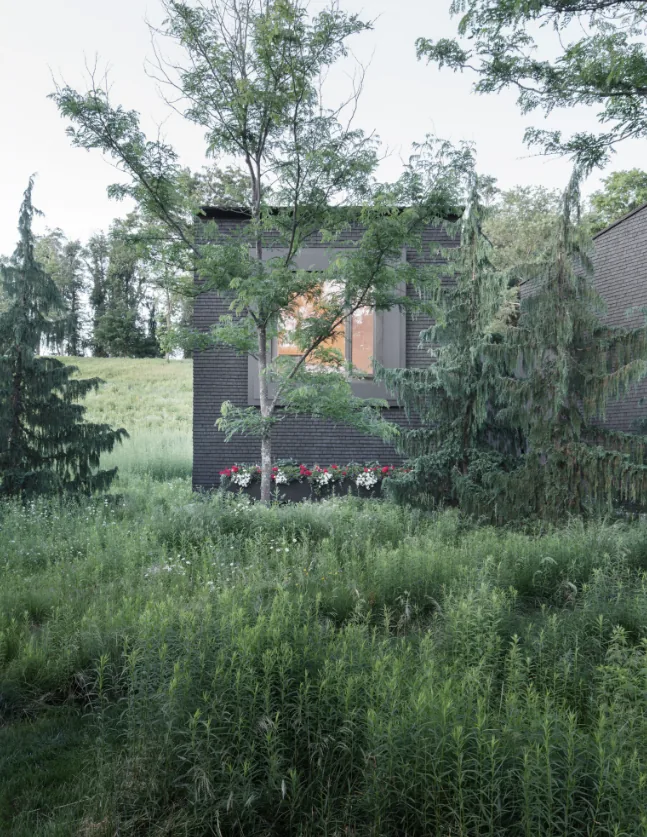
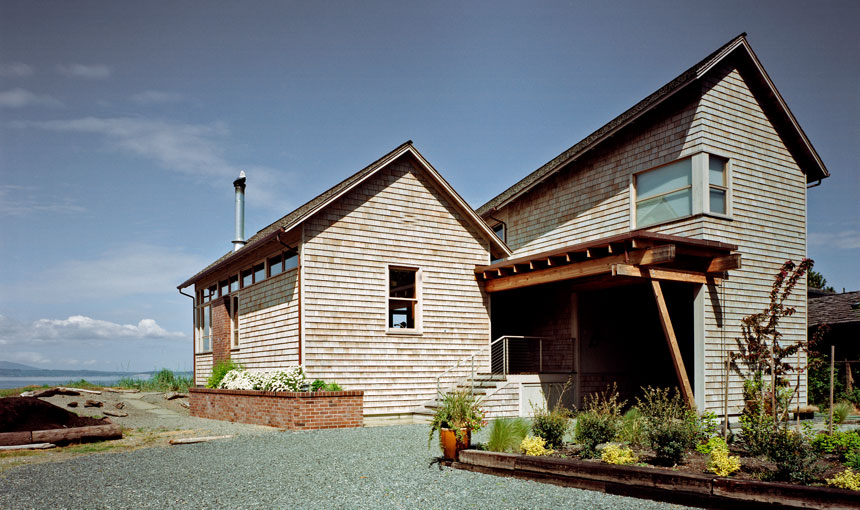
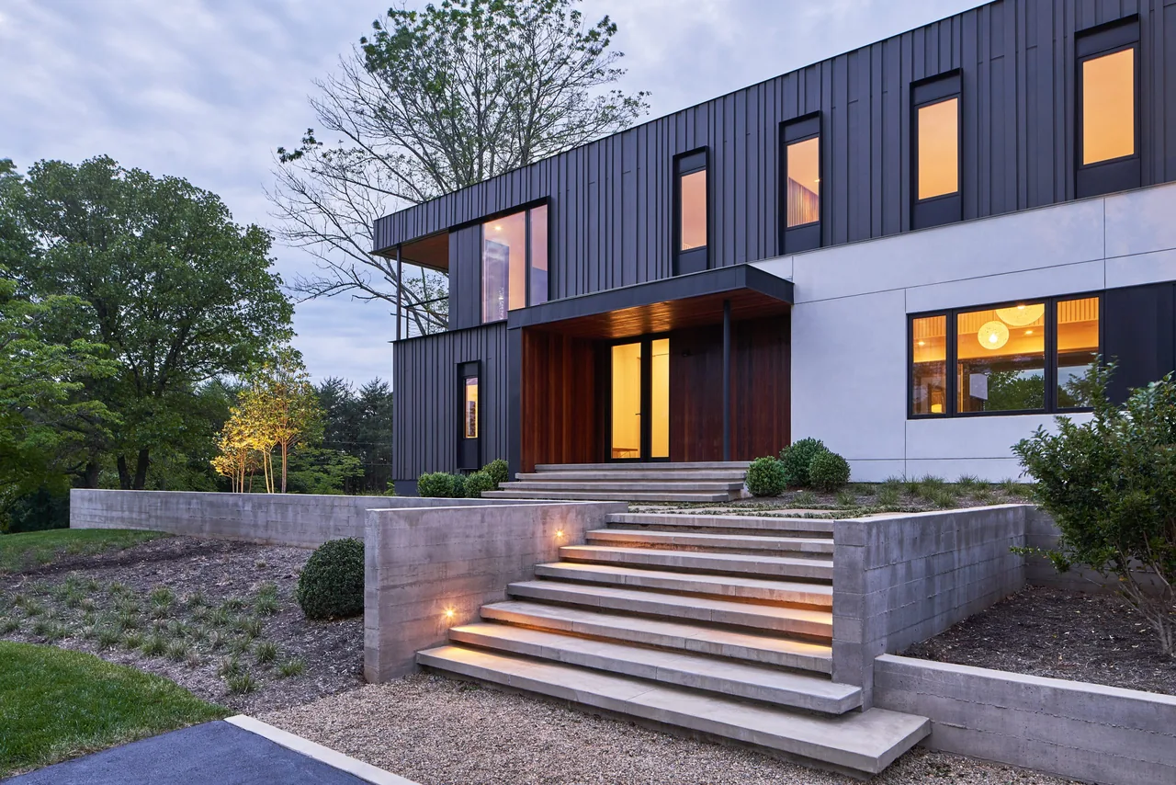
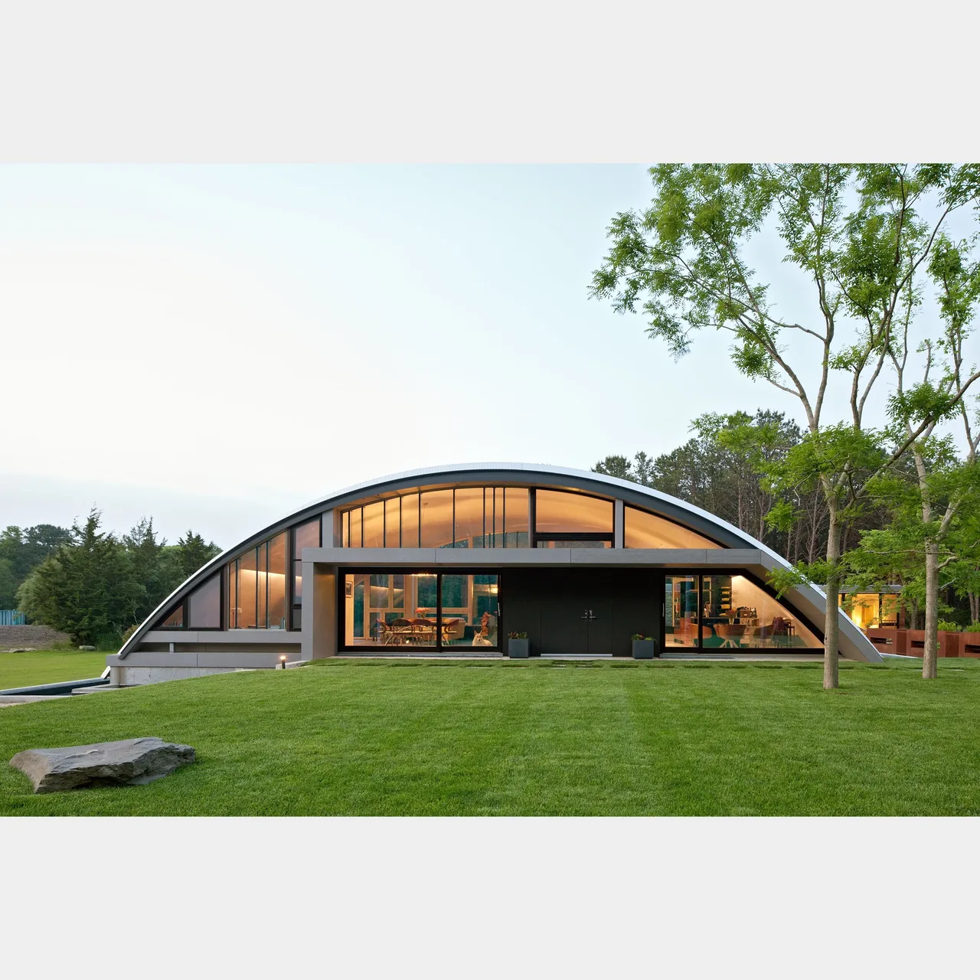
Balestri Architects completed the Scoppettone/Leach House renovation in 2018, transforming a 1950s residence originally designed by sculptor Tony Smith. The project was shaped by the clients' decision to convert their modest retreat into a primary home, prompting the need to expand and update while carefully preserving the house’s distinctive mid-century origins. Site conditions included considerable exterior deterioration and the presence of a 100-year-old Japanese maple tree, which the clients wished to protect throughout the renovation process. The design approach extended the logic of Smith’s scheme, adding a new, larger volume behind the original structure to maintain the sculptural street presence and avoid disturbing the historic tree. The addition builds on the home’s existing split-level organization, preserving the tripartite layout: entry and circulation on the lower back level, primary living spaces in the mid-level front, and bedrooms above. A new double-height great room connects kitchen and dining spaces to a deck shaded by the maple, while a cantilevered master suite with glass corner windows places occupants visually among the surrounding trees.
- Architect
- Balestri Architects
- Year
- 2018
- Photography
- David Leach
- Images
- 8
- Style
- Mid-Century Modern, Modern
- Materials
- Brick, Concrete, Glass, Steel, Stone
- Features
- Balcony, Black Window Frames, Cantilever, Corner Windows, Courtyard
Answer a few questions an architect would ask, at your own pace, and see what a project like yours might cost. Nothing is sent until you review it.