Edgeland House
Bercy Chen Studio — Austin, TX, 2014
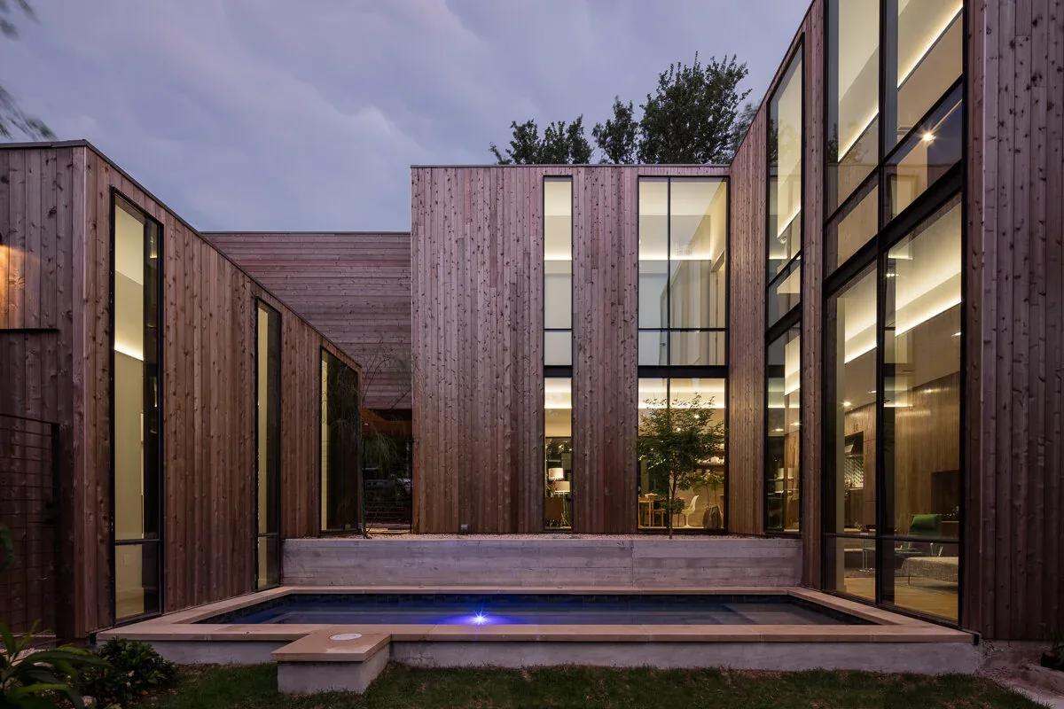
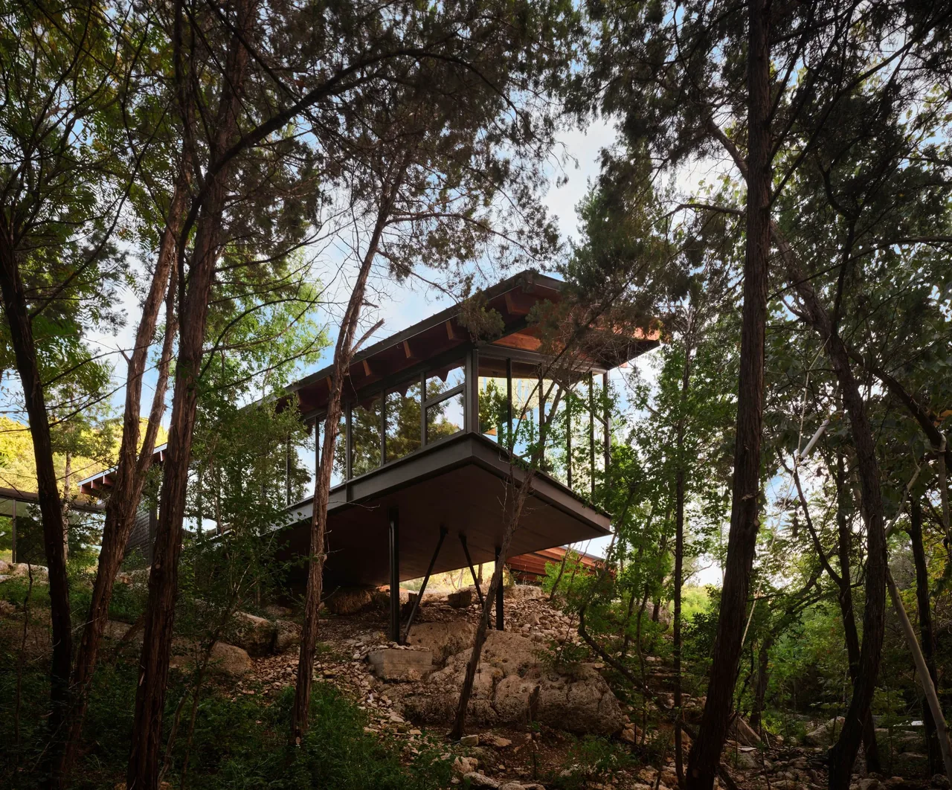
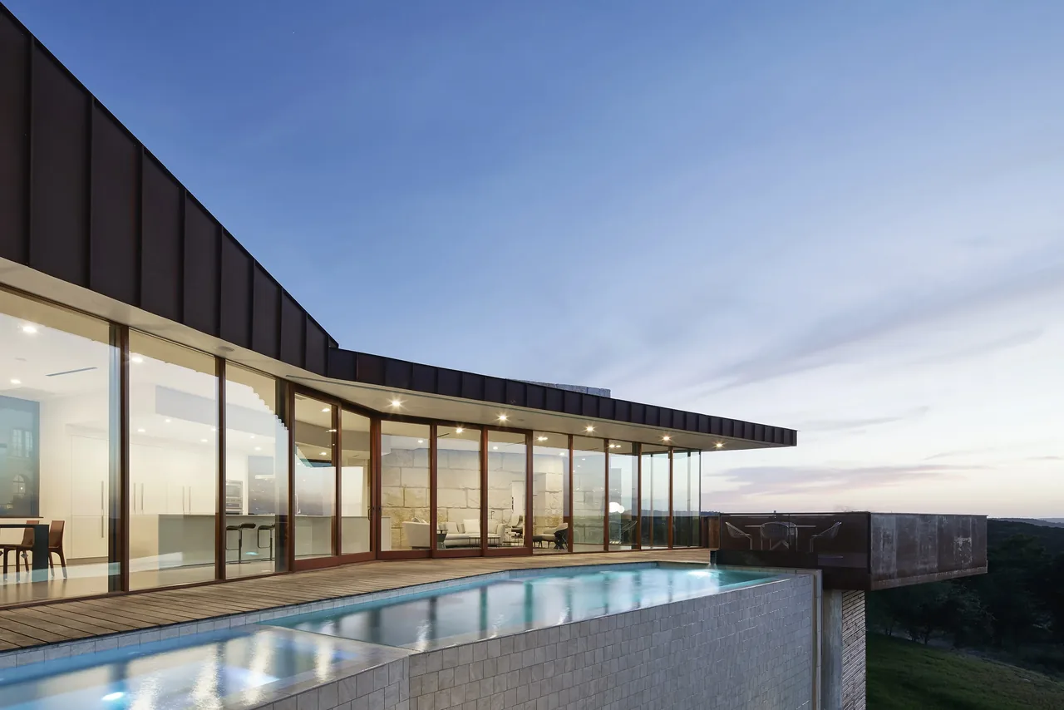
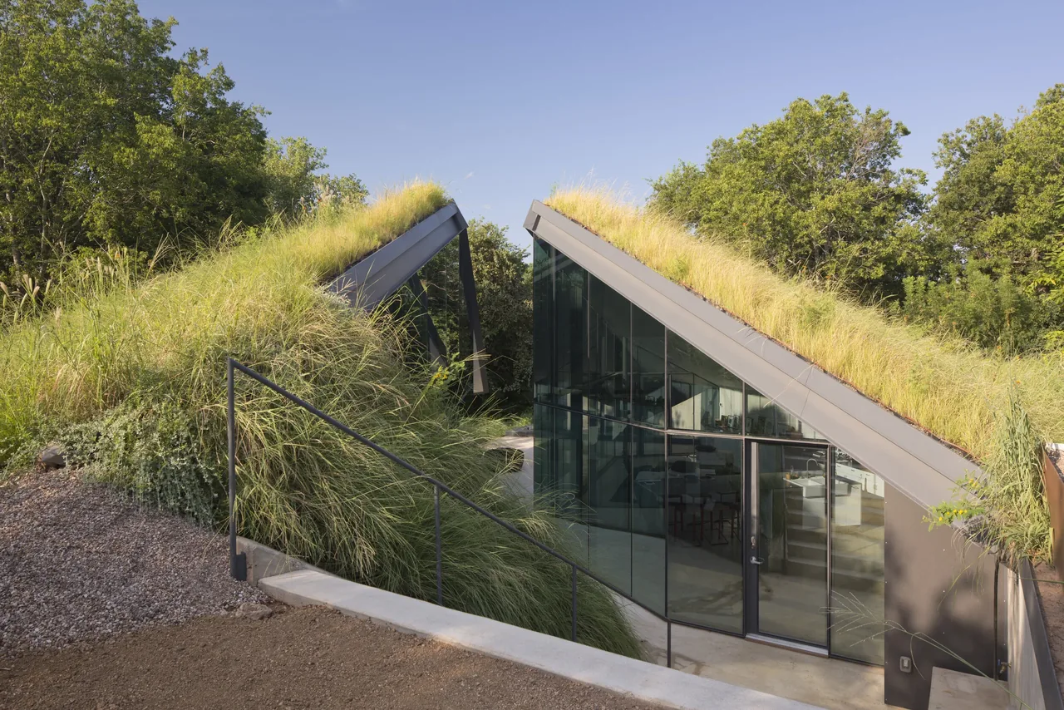
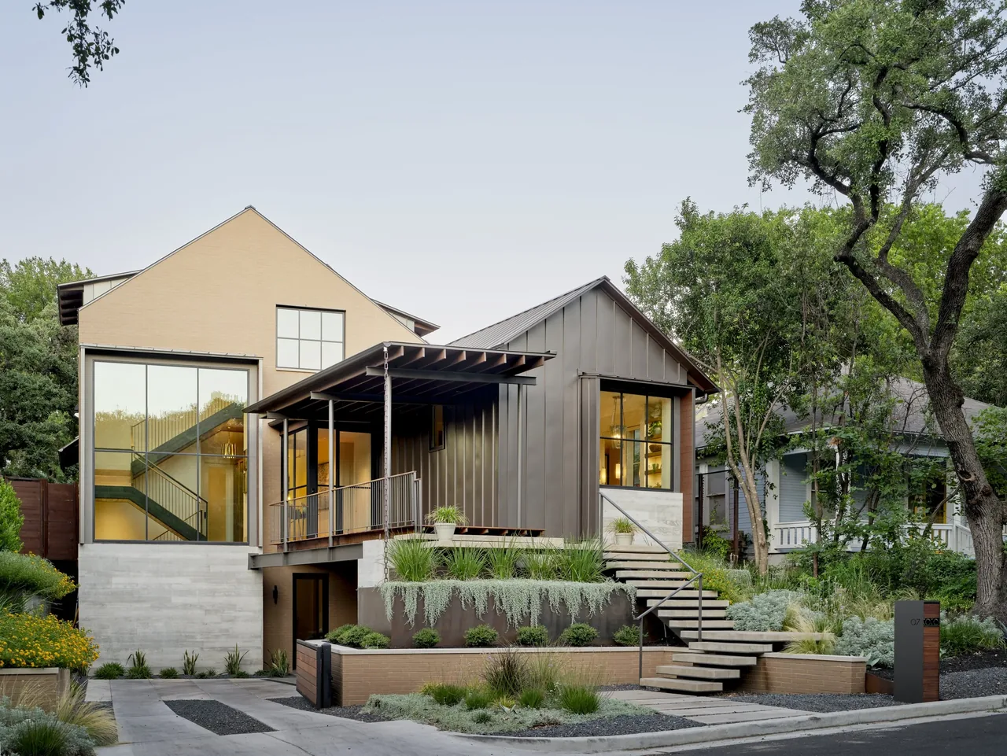
Edgeland House, designed by Bercy Chen Studio and completed in 2014, is a 3,000-square-foot contemporary residence in South Austin. The project occupies a residential site shaped by the architect's desire for inward focus amid a lively neighborhood context. The brief called for a dwelling that prioritized privacy and created a protective environment centered around a private courtyard. This courtyard arrangement organizes the plan around a pool and a gravel garden planted with Japanese maple trees, forming the core experience of the house. The composition draws inspiration from constructivist artwork, particularly the layered and intersecting geometries found in El Lissitzky’s paintings. The ground level elements are defined by poured-in-place concrete walls configured as axial datum lines, clearly demarcating zones within the site. Above, the upper volume is broken into a series of floating wood boxes, their placement and materiality providing visual contrast as well as a sense of lightness when seen against the solidity of the concrete below. The transition between the two is expressed through glazed panels, which weave transparently between the concrete and wood, expanding sightlines across the courtyard and allowing filtered daylight into the interior.
- Architect
- Bercy Chen Studio
- Location
- Austin, TX · Austin architects
- Year
- 2014
- Size
- 3,000 sq ft
- Images
- 8
- Style
- Contemporary, Modern
- Materials
- Board-Formed Concrete, Concrete, Glass, Marble, Walnut
- Features
- Black Window Frames, Cantilever, Courtyard, Flat Roof, Floor-to-Ceiling Glass
Typical architect fee for a 3,000 sq ft new home here: $50,000 – $140,000Full services, Austin-Round Rock-San Marcos, TX · BLS wage and Census construction data
What would a project like this cost? Cost it out →Cost out your own project — starting from this one’s size and location — and send it to Bercy Chen Studio in a few clicks.