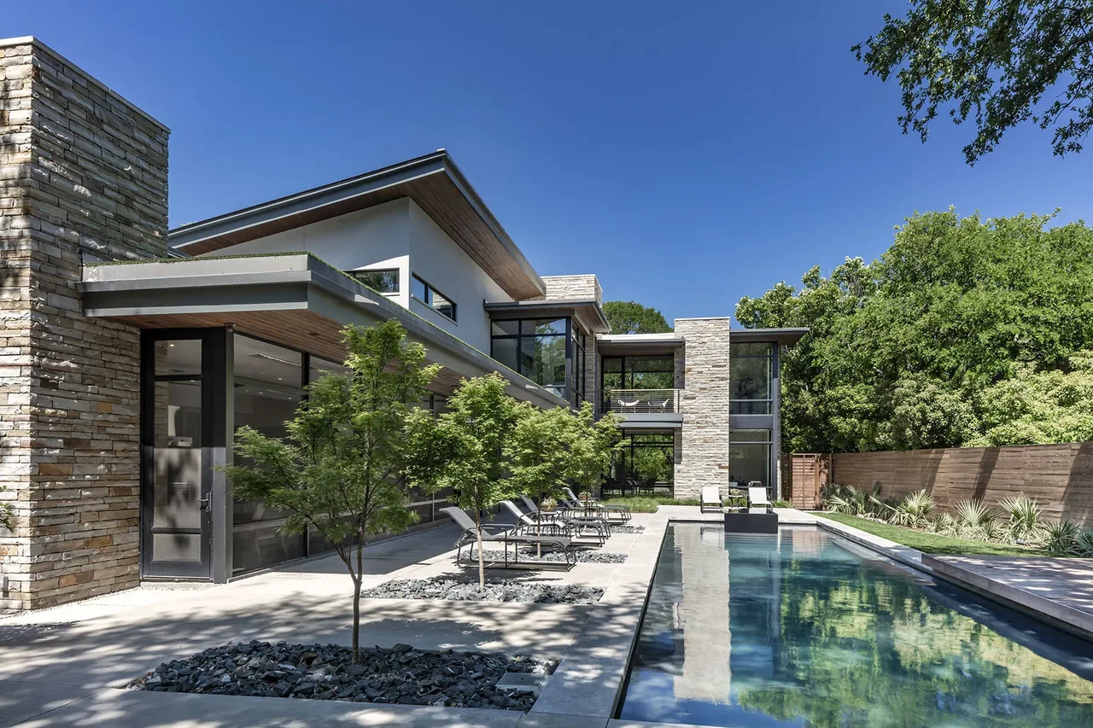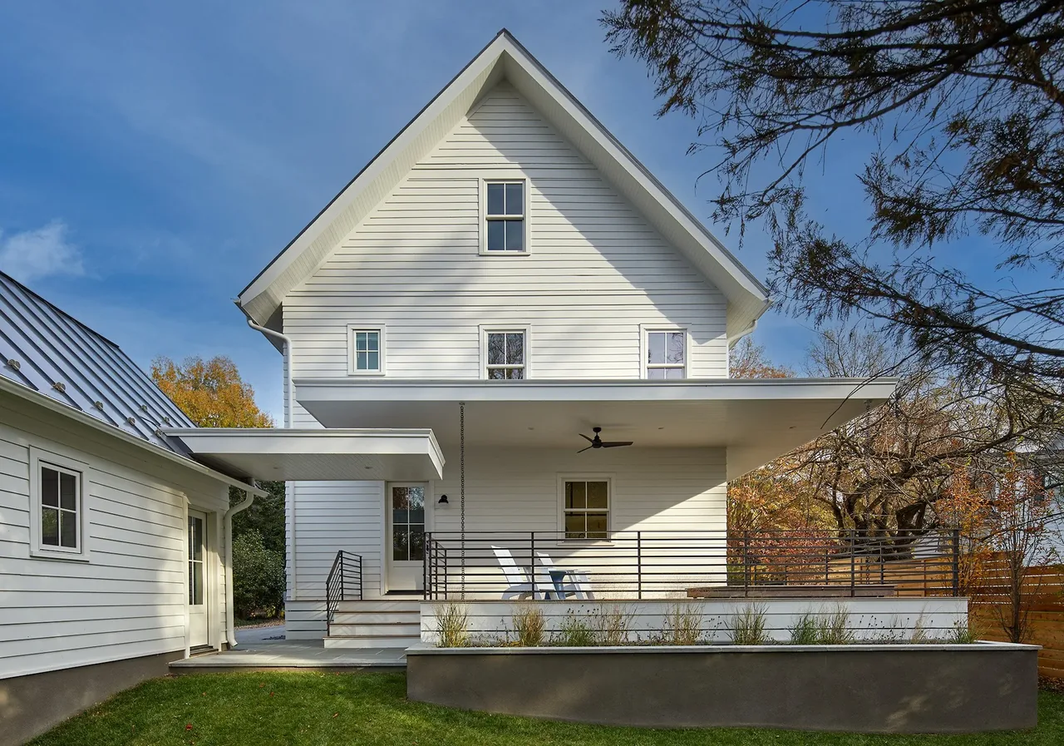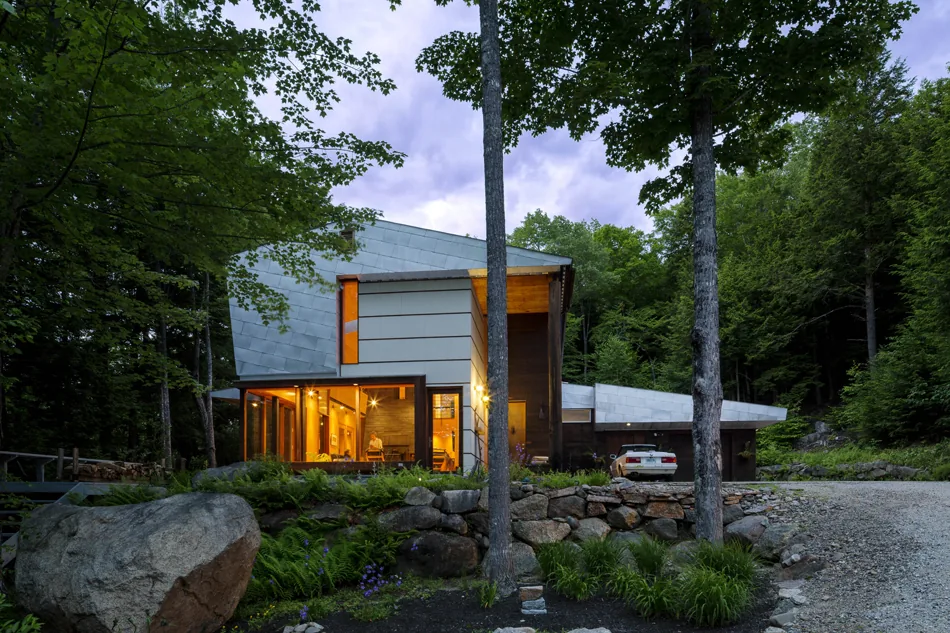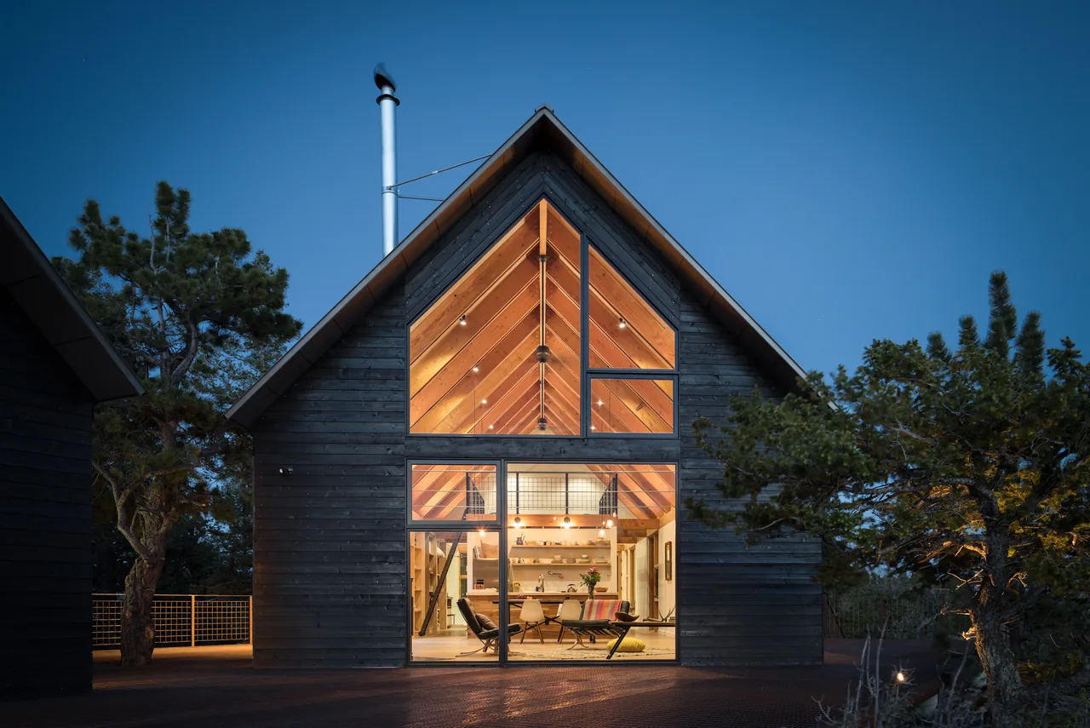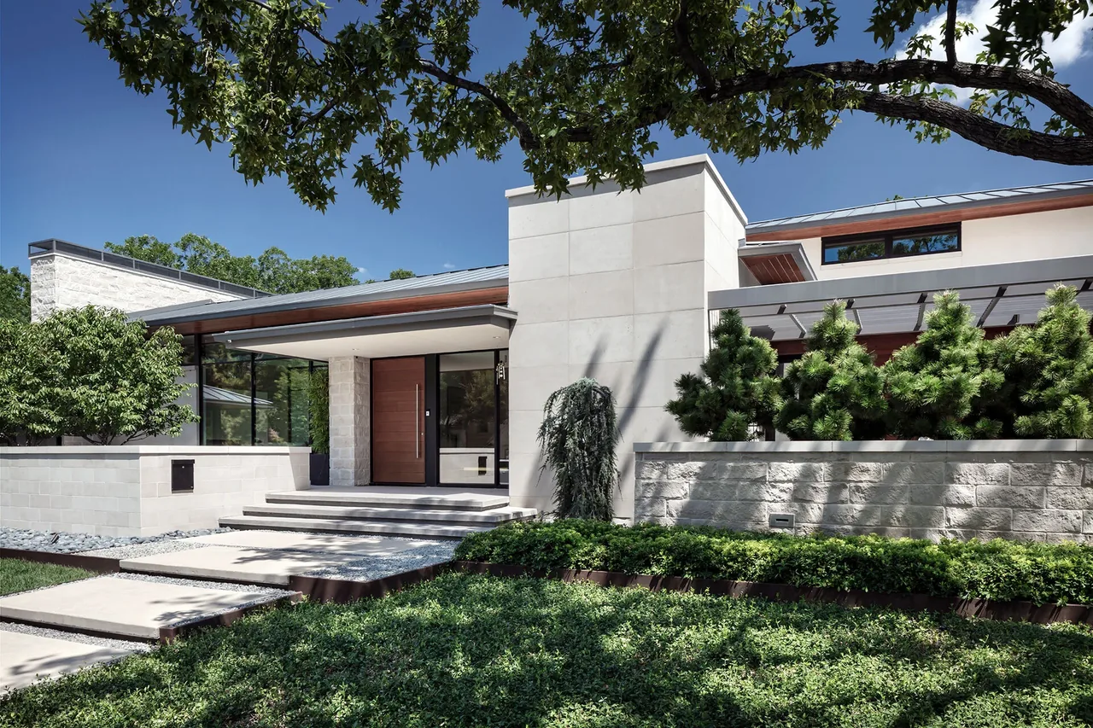
Manning is a contemporary residential project by BM Architects, located in Highland Park. The design responds to a brief emphasizing openness and a close connection to the outdoors, utilizing extensive glass to integrate the surrounding landscape and bring natural light deep into the home. Collaboration with Rick Rozas Design for interiors and Britton and Associates for landscape contributed to the project's cohesive vision, focusing on tranquil living within a green setting. The plan centers on spacious, open areas framed by glass walls that allow uninterrupted views of greenery and sky. Key materials include locally sourced Texas limestone paired with wood flooring, providing a subdued modern palette. The seamless flow between indoor and outdoor zones is reinforced through transparent boundaries and spatial continuity, with water features and plantings set close to primary living spaces to further reinforce the bond with nature.
- Architect
- BM Architects
- Photography
- Charles Davis Smith FAIA
- Images
- 8
- Style
- Contemporary, Modern
- Materials
- Blackened Steel, Glass, Standing-Seam Metal, Stone, White Oak
- Features
- Black Window Frames, Cantilever, Courtyard, Covered Patio, Fireplace
Cost out your own project and send it to BM Architects in a few clicks.