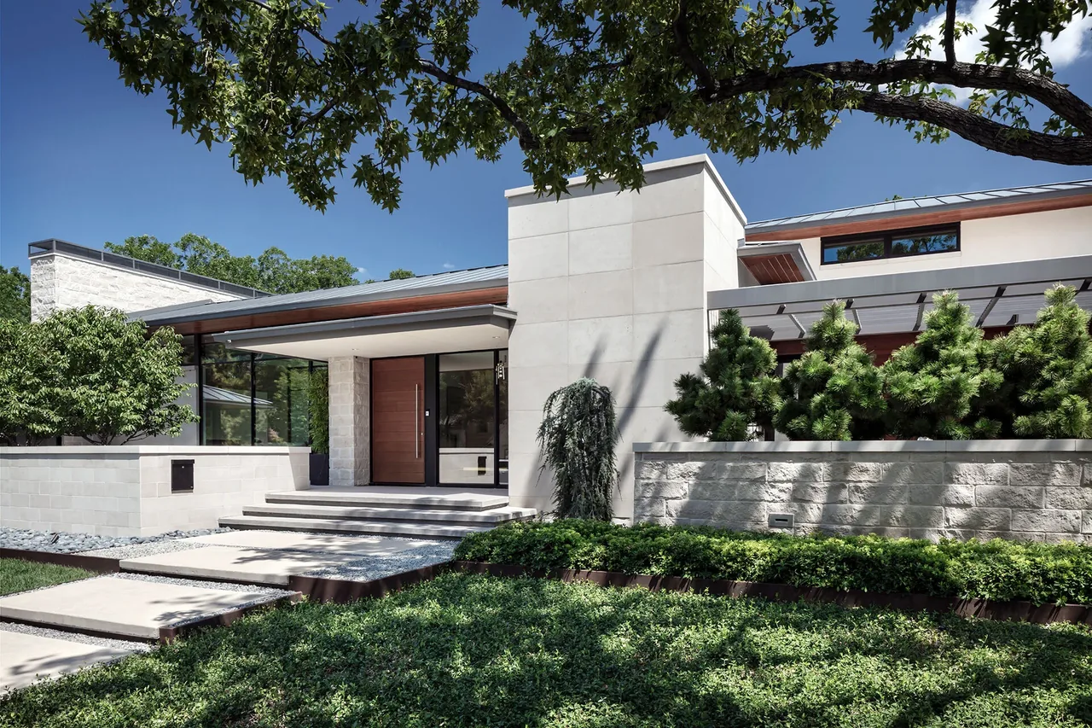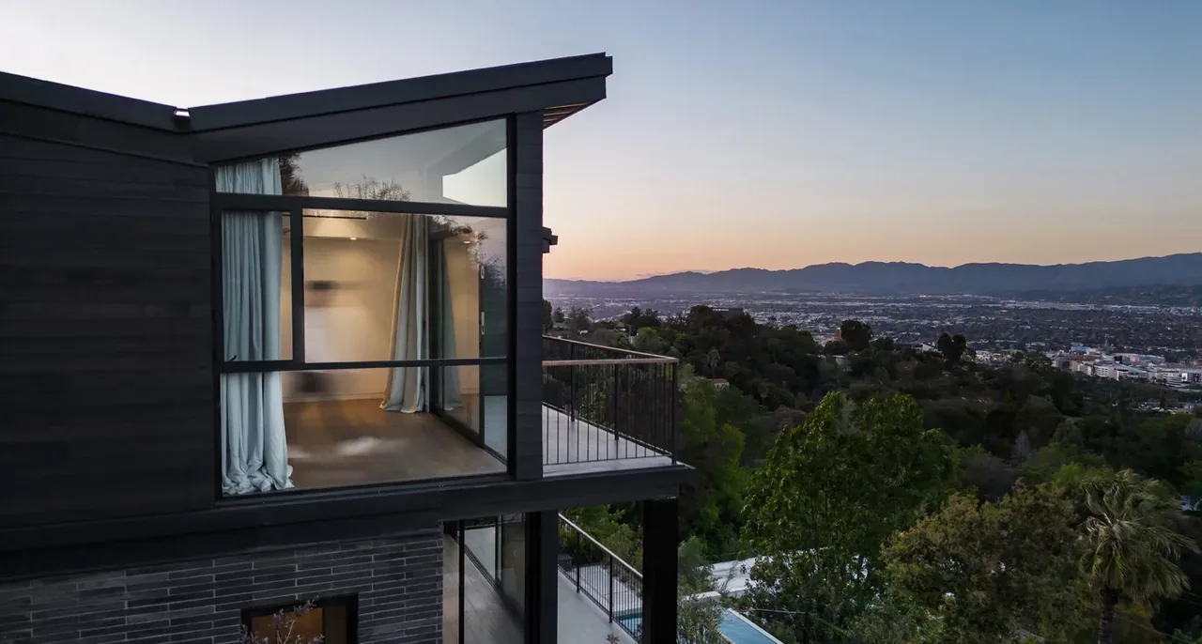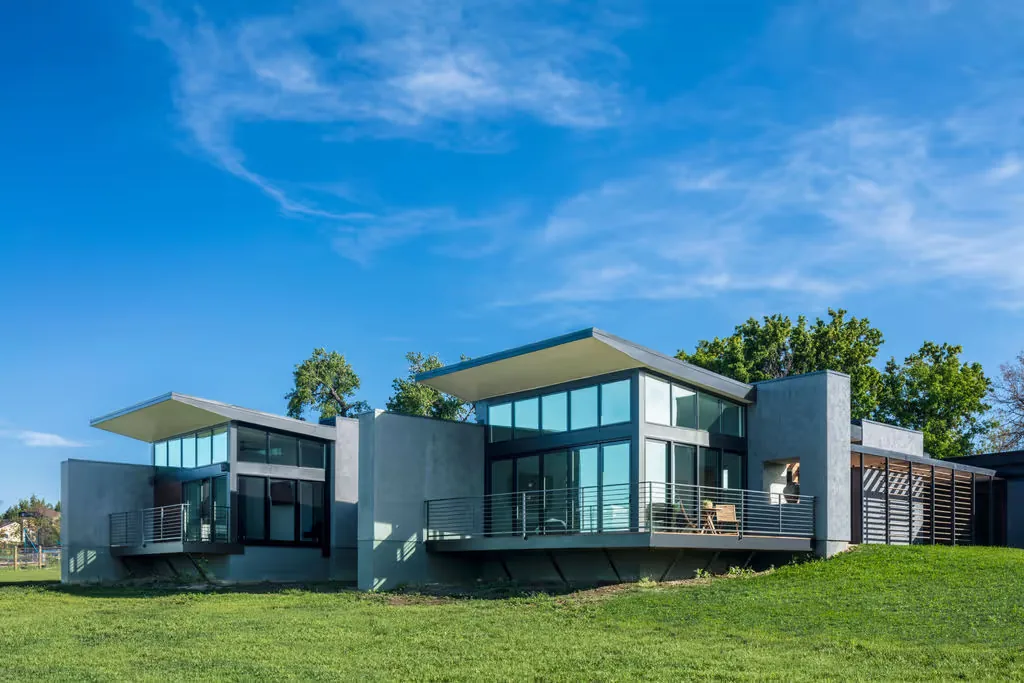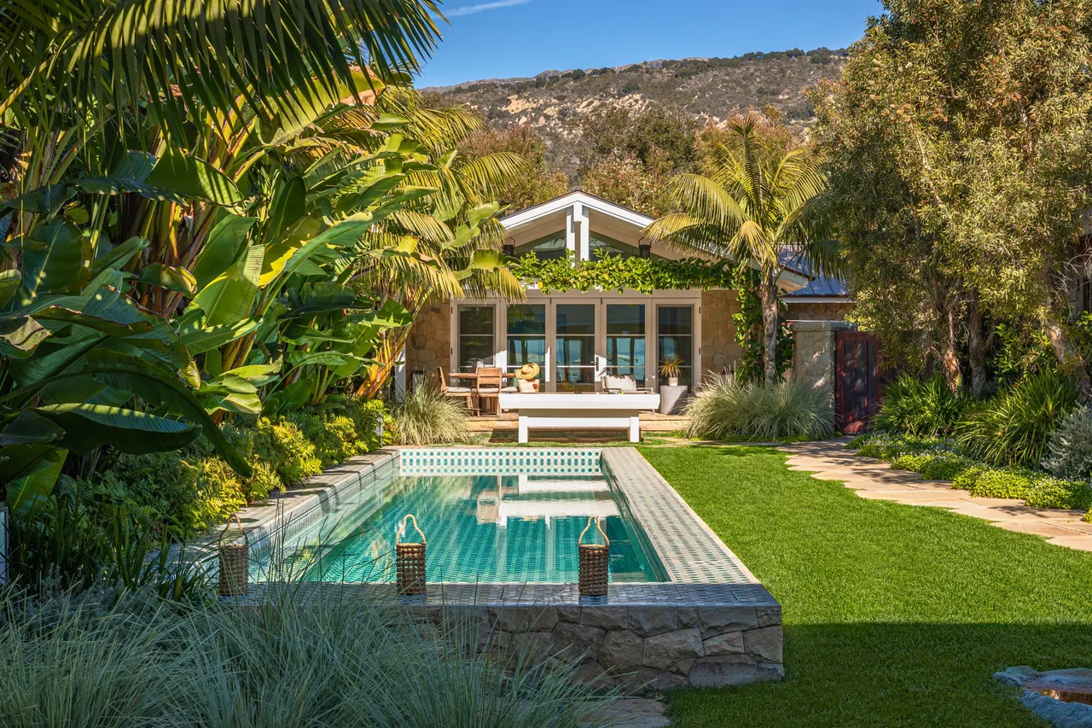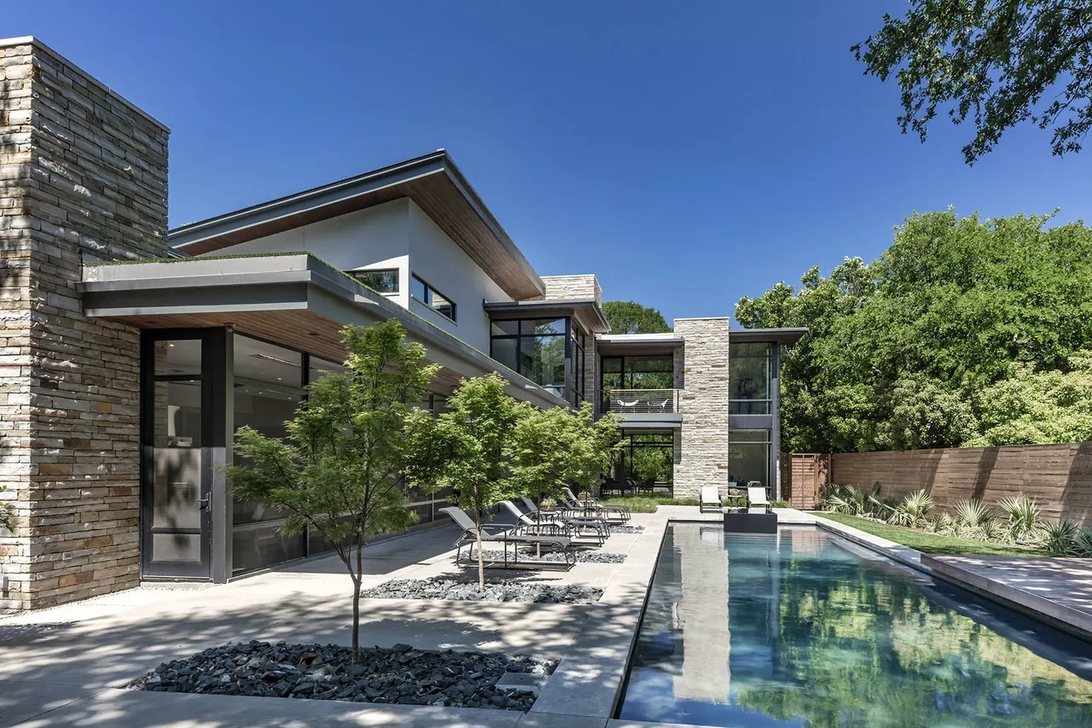
Wildwood I is a contemporary residence located in Highland Park, shaped by a brief emphasizing connection with the outdoors and a flowing spatial arrangement. The project features a screened-in porch positioned to capture exterior views, forming a transition from interior living spaces to landscaped grounds. Open elevations and expansive window walls introduce light and views throughout, underscoring the relationship between indoor and outdoor environments. BM Architects configured the plan around communal and private zones, employing natural materials such as limestone and displaying a restrained palette that emphasizes texture and daylight. Glass is layered across key spaces, offering transparency and a sense of depth, while sculptural staircases serve as focal points within the modern composition. Collaboration with Rick Rozas Design and Hocker Design Group contributed to the interior and landscape integration, supporting the home's overall clarity and balance.
- Architect
- BM Architects
- Photography
- Charles Davis Smith FAIA
- Images
- 8
- Style
- Contemporary, Modern
- Materials
- Blackened Steel, Glass, Steel, Stone, Wood
- Features
- Balcony, Black Window Frames, Covered Patio, Fireplace, Flat Roof
Cost out your own project and send it to BM Architects in a few clicks.