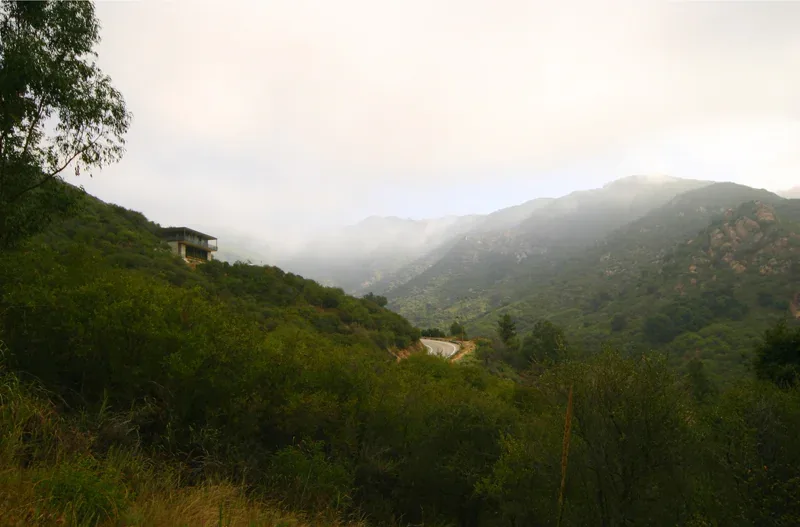
Blair is a 2009 project by Bruce Bolander Architect comprising a single-story, 800-square-foot residence with one bedroom and one bathroom. The structure employs board-formed concrete, steel, glass, wood, ceramic tile, and laminate, reflecting a modern approach to materials and detailing within a compact footprint.
Architect Bruce Bolander Architect Year 2009 Images 18 Style Modern Materials Board-Formed Concrete , Concrete , Glass , Steel , Stucco Features Balcony , Cantilever , Corner Windows , Covered Patio , Exposed Beams Modern house with large windows set into a hillside surrounded by natural vegetation. A modern hillside house with large windows and a covered balcony, nestled among dense greenery. Modern two-story house with cantilevered upper floor, wood soffits, concrete base, and metal railings. Concrete exterior stairs with wood-paneled ceiling and metal railing in the Blair project by Bruce Bolander Architect. Covered patio with metal railing and wood-paneled ceiling in a hillside house. Exterior front view of a modern hillside house with board-formed concrete and extensive glazing under a flat roof with wood soffit. Large reflective glass window shows outdoor paved path and wood-textured exterior wall with seating area inside. Concrete balcony with metal mesh railing overlooking mountainous terrain, next to a floor-to-ceiling glazed room. A covered patio with sliding glass doors opens to a living room with wood-paneled ceiling and walls. Covered patio adjacent to a living room with floor-to-ceiling sliding glass doors and wood-paneled ceiling. Modern kitchen and dining area feature wood-paneled ceiling and wall, blue cabinetry, and a concrete wall. Modern kitchen interior with blue cabinetry and wood-paneled ceiling and walls. Living room with teal sofa, wood paneled wall, dark tiled wall, and floor lamp. Living room with large glass walls and a balcony providing expansive views of hills and ocean. Bedroom with floor-to-ceiling glazing on two sides providing panoramic views of surrounding hills. Interior bedroom with wood panel ceiling and wall, blue cabinetry, and concrete wall. Modern house located on a hillside overlooking a natural landscape with ocean in the distance. More from Bruce Bolander Architect Similar homes by other architects