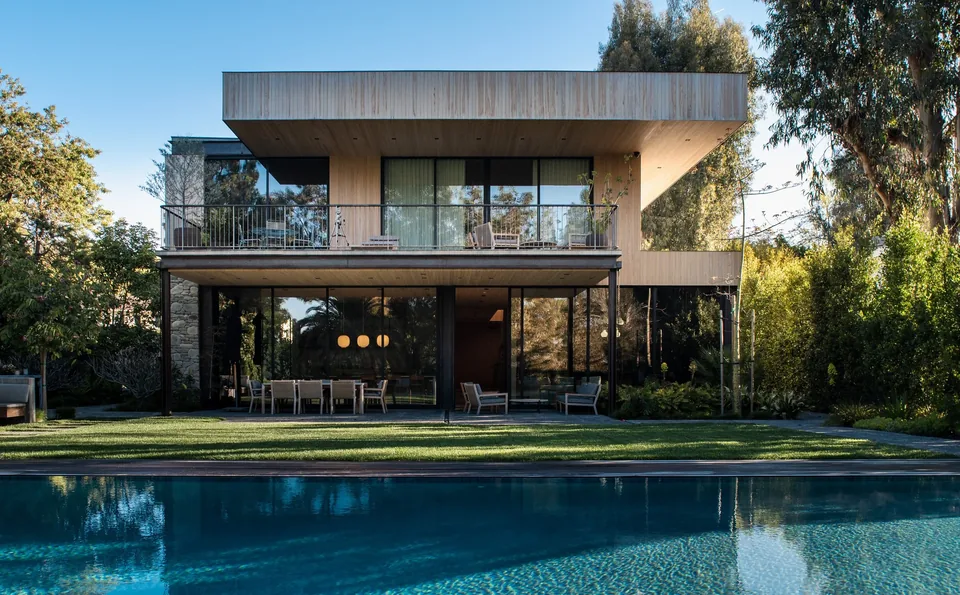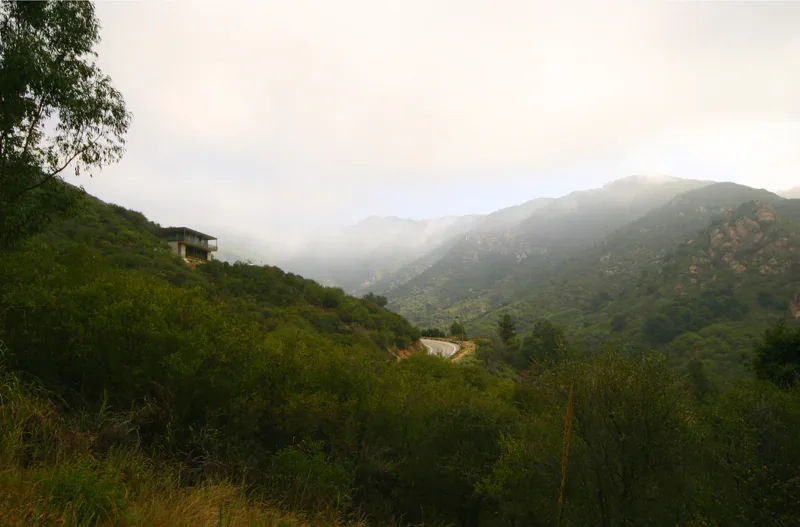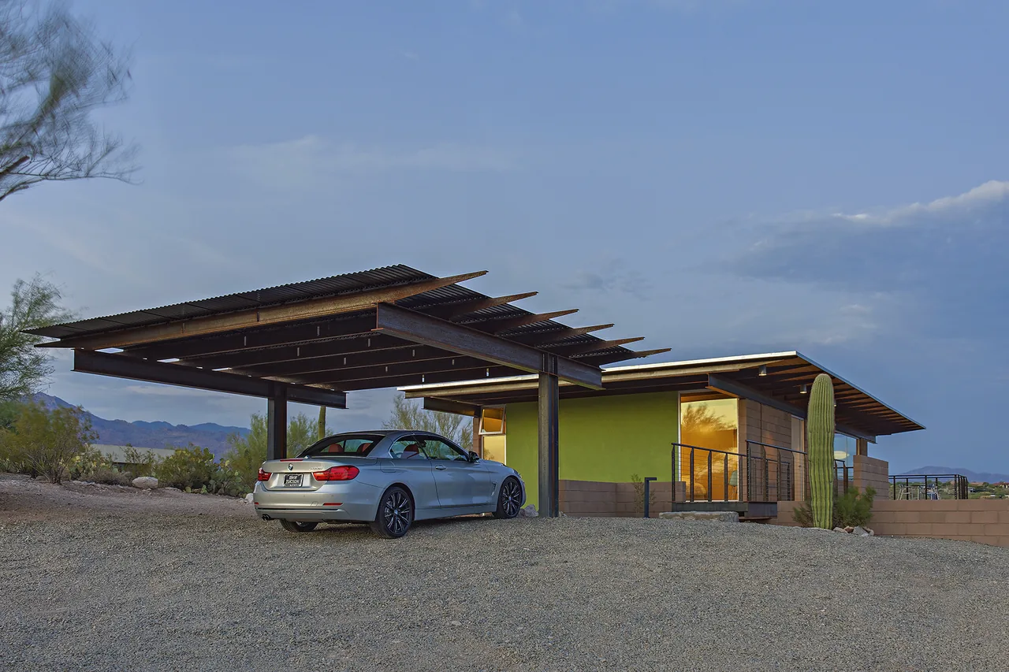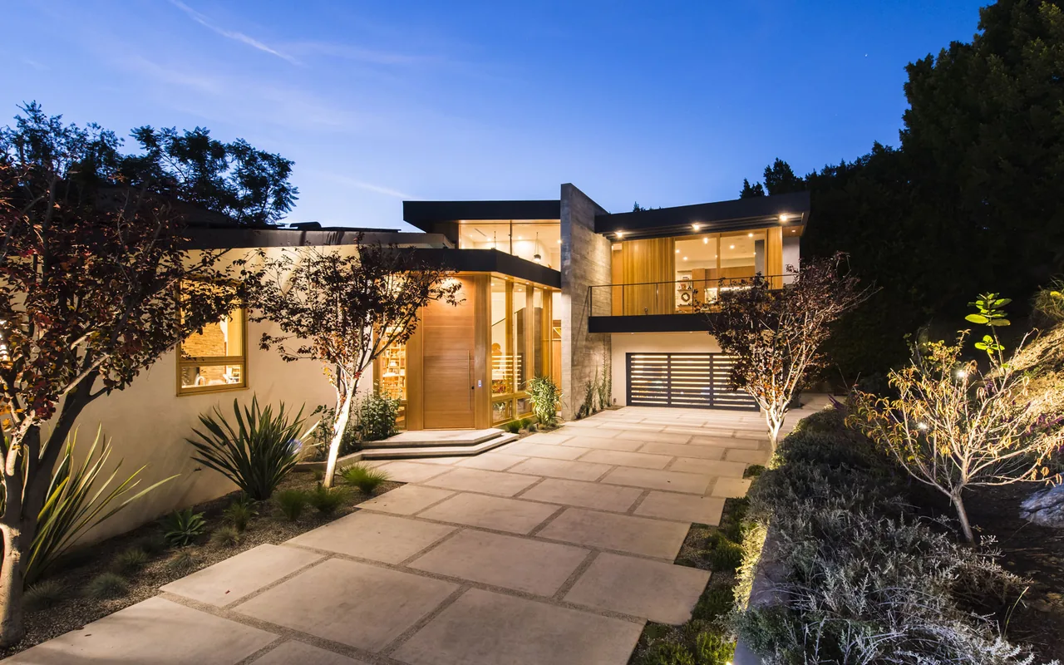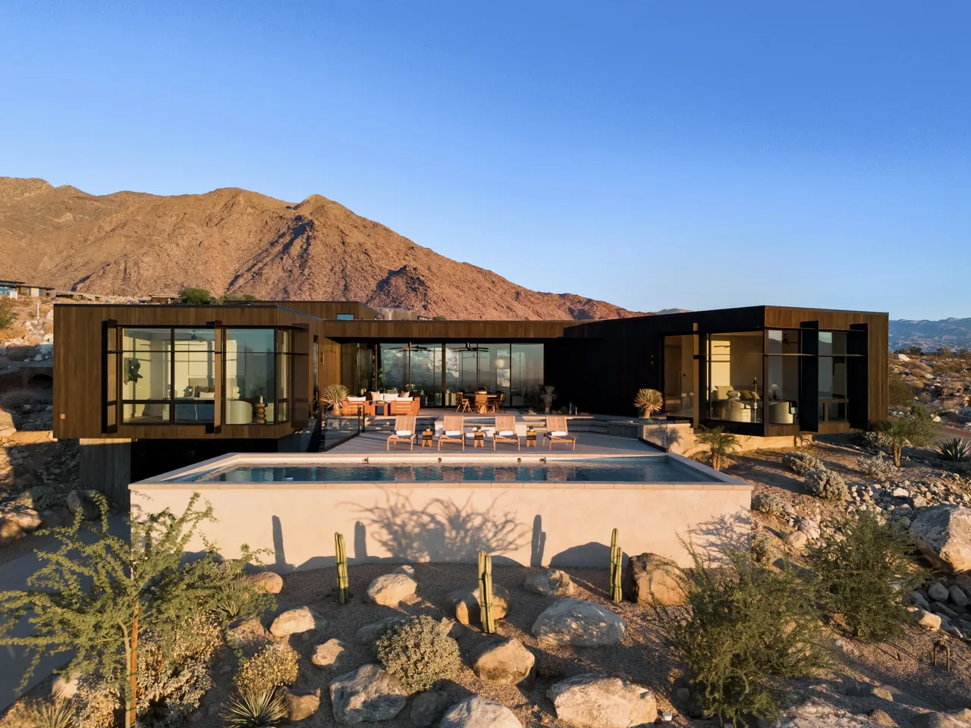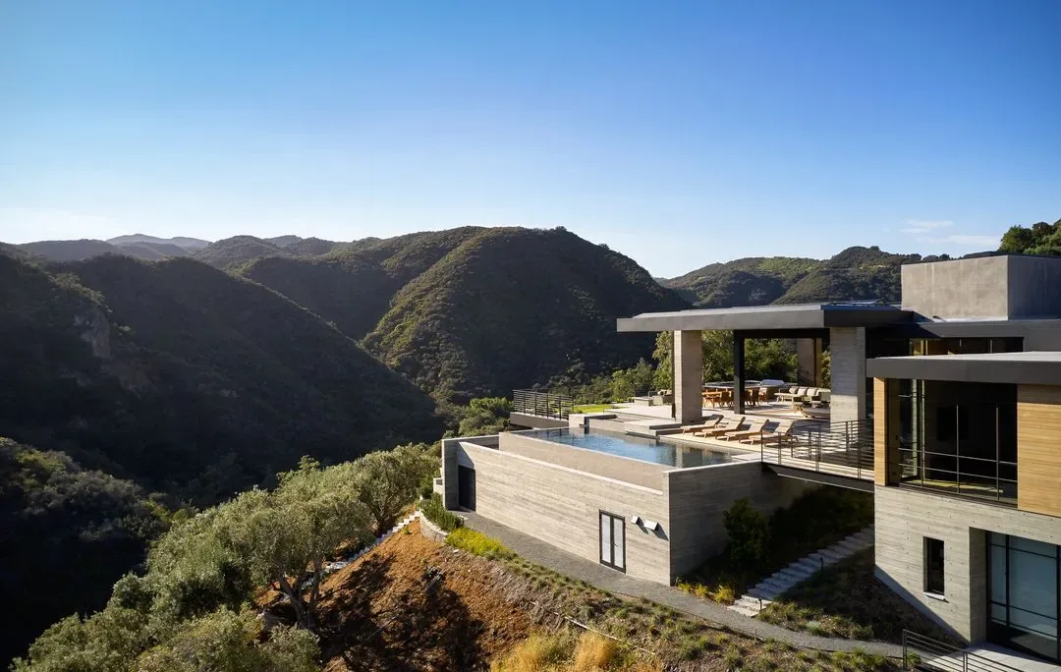
cur by Bruce Bolander Architect.
- Architect
- Bruce Bolander Architect
- Images
- 27
- Style
- Contemporary, Modern
- Materials
- Board-Formed Concrete, Brick, Concrete, Corten Steel, Glass
- Features
- Black Window Frames, Cantilever, Courtyard, Flat Roof, Floor-to-Ceiling Glass
What would a project like this cost? Cost it out →
Cost out your own project and send it to Bruce Bolander Architect in a few clicks.