clarendon st. au pair suite
Building Lab — St Oakland, CA
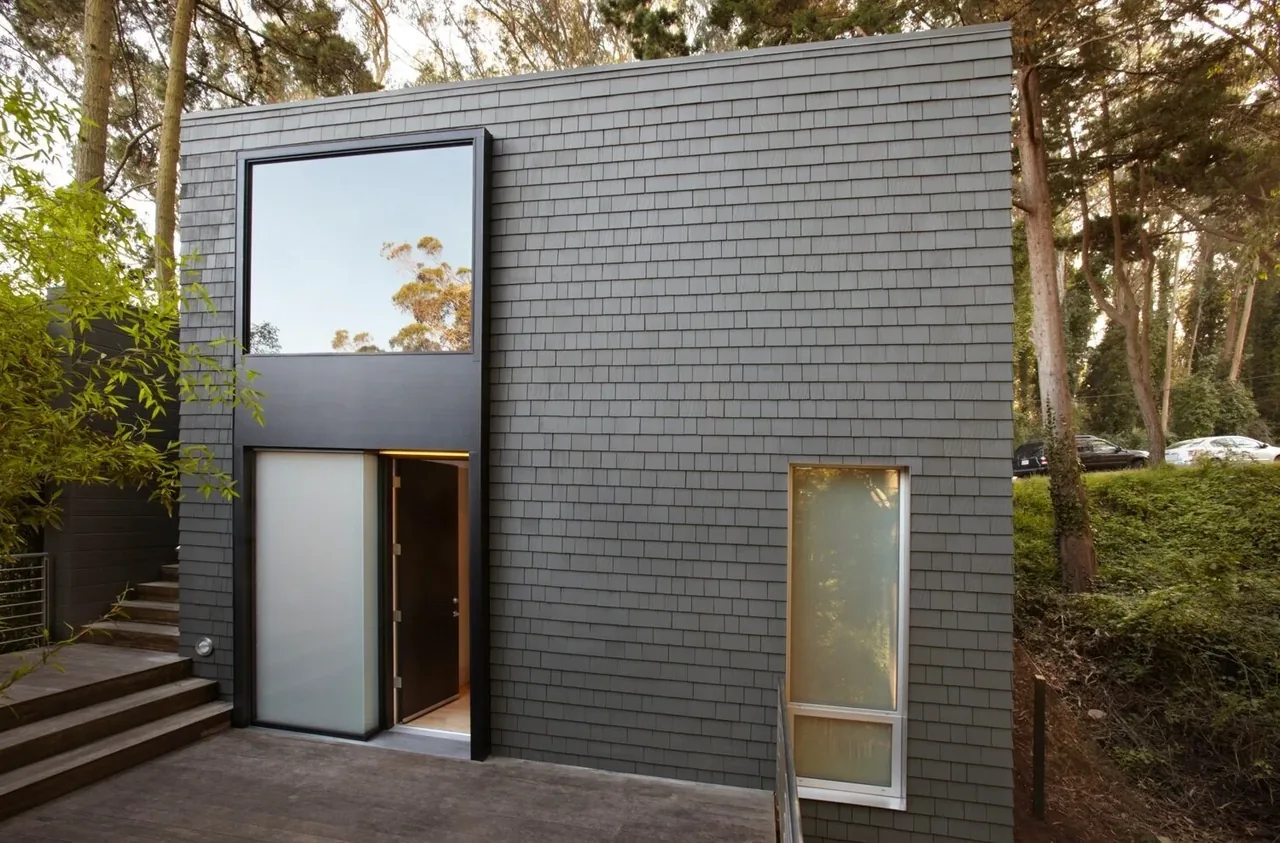
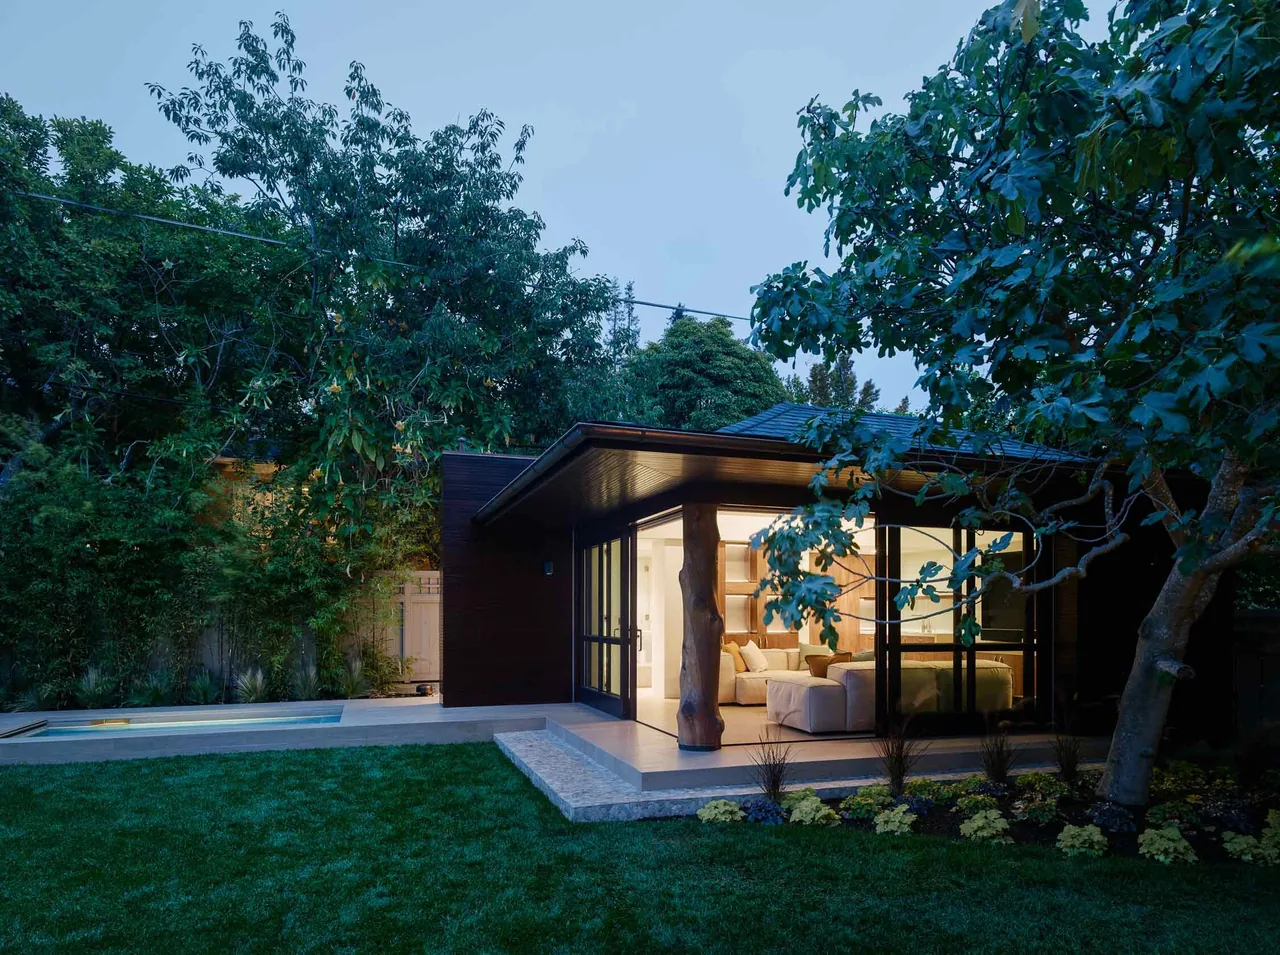
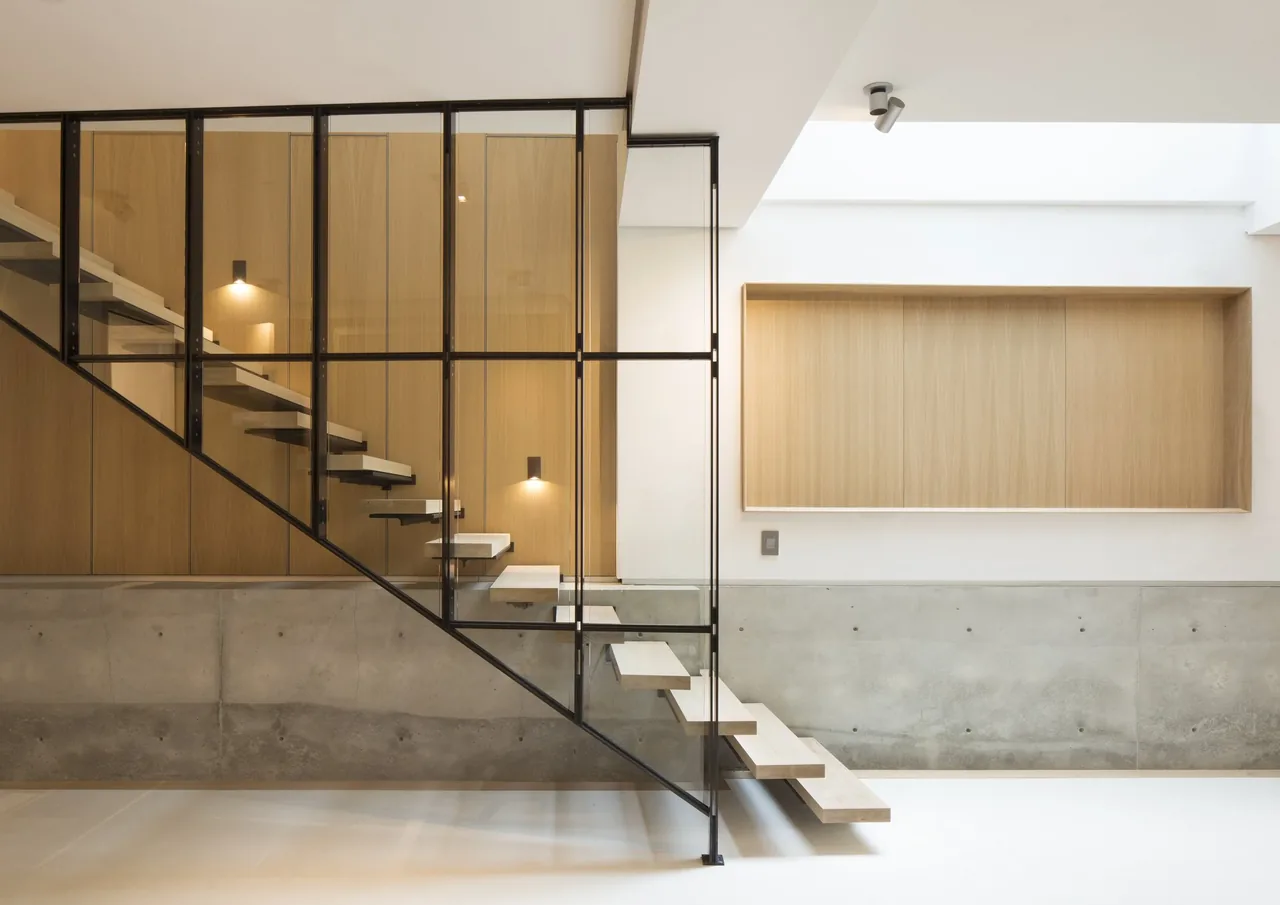
Located in Oakland, California, the Clarendon St. Au Pair Suite was designed by Building Lab in collaboration with Fischer Architecture as an in-law unit addition to an existing residence. The brief requested a dwelling that would accommodate an au pair with both integration and autonomy, with the possibility of serving a multigenerational family over time. The site and program required maintaining privacy between the new suite and the main house while enabling a future transition to new uses as family needs evolve. This modern, minimal addition draws on the main house's clear-span ceilings and generous daylighting strategies. Structural interventions allow for uninterrupted space by eliminating a central post and aligning the new suite’s floor level with the adjacent deck, resulting in a continuous 96-inch ceiling height. Expansive floor-to-ceiling glazing admits natural light and frames views of surrounding woodland, while a laminated glass entry wall preserves privacy without sacrificing illumination. All living functions—sleeping, cooking, storage—are integrated into a single cabinetry wall, and transformable features like a Murphy bed and pocket doors enable the flexible use of the open-plan interior.
- Architect
- Building Lab
- Location
- St Oakland, CA · San Francisco architects
- Images
- 6
- Style
- Minimalist, Modern
- Materials
- Glass, Shingle Siding, Steel, White Oak, Wood
- Features
- Black Window Frames, Floor-to-Ceiling Glass, Picture Window, Pivot Door, Sliding Glass Doors
Cost out your own project and send it to Building Lab in a few clicks.