appleberry drive residence
Building Lab — St Oakland, CA
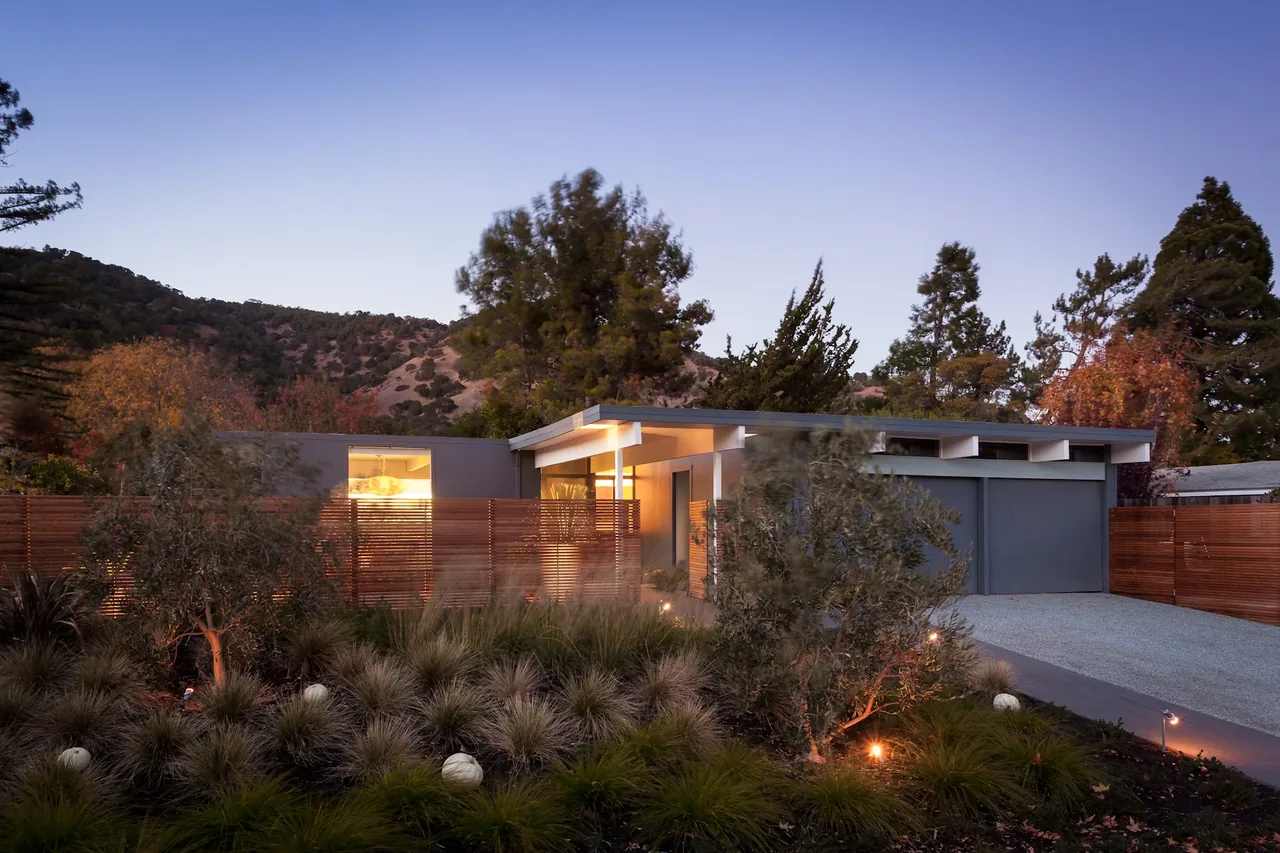
Appleberry Drive Residence, designed by Building Lab and located in St Oakland, CA, is a contemporary remodel of an original Eichler home. The project was guided by a brief to refresh the house while retaining its inherent modesty and design clarity. The architects addressed the street's typical visual austerity and the absence of an atrium by establishing a five-foot-high semi-transparent fence, creating a new front courtyard that balances enclosure and openness. The addition of a large picture window in the dining area introduces deeper sightlines into the site, providing a more engaging interaction between interior activity and exterior views. The renovation emphasized the kitchen as the organizing element of the home, configuring the adjacent public spaces around its presence. Interior interventions included a continuous walnut veneer feature wall that links the living, kitchen, and dining rooms, referencing both the verdant Lucas Valley surroundings and the mahogany panels characteristic of original Eichler constructions. Carefully detailed walls along the main corridor reinforce connections with the outdoors, such as the fin wall near the entry where siding visually extends past glazing, strengthening the relationship between inside and out.
- Architect
- Building Lab
- Location
- St Oakland, CA
- Images
- 8
Cost out your own project and send it to Building Lab in a few clicks.