Carney Logan Burke Architects — Teton Village, WY
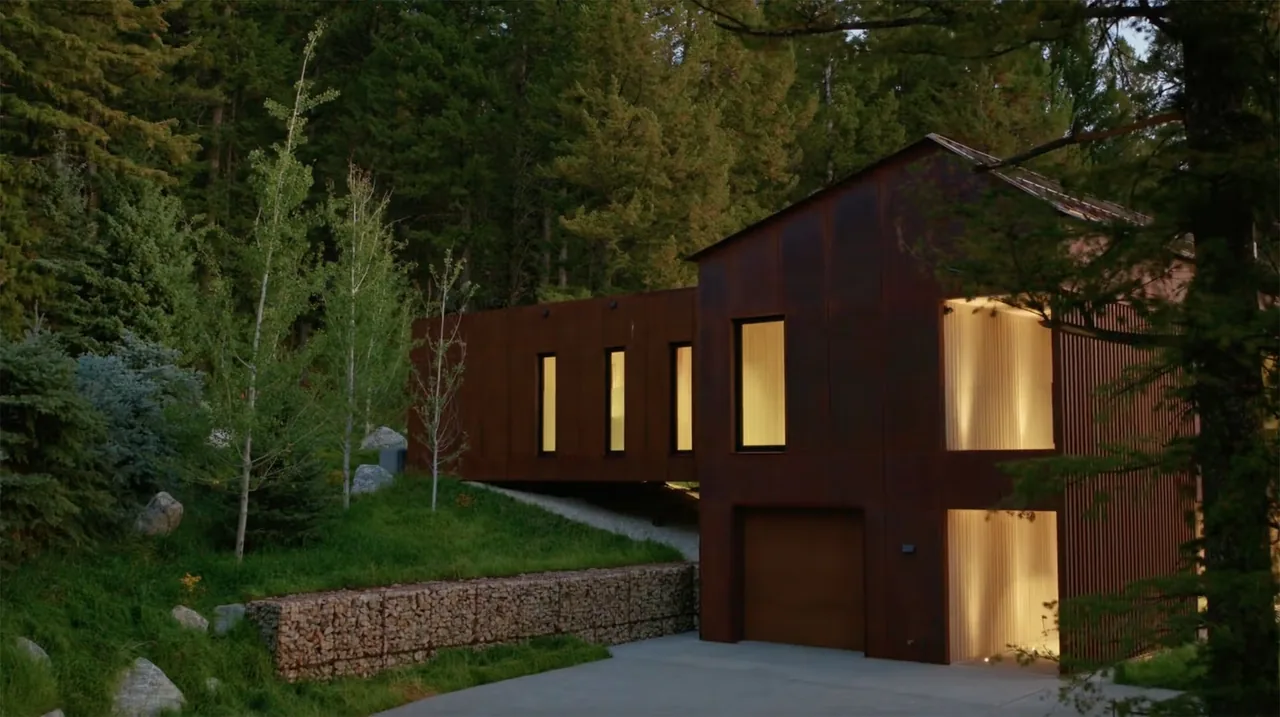
Caju is a modern residence designed by Carney Logan Burke Architects, located in Teton Village, Wyoming. Commissioned by a Miami-based family with Brazilian heritage, the project serves as a tranquil base at the foot of Jackson Hole Mountain Resort. The brief called for an uncomplicated retreat prioritizing essentials, practicality, and a strong engagement with the outdoors. Positioned on one of the last undeveloped wooded lots in the area, the site presented challenges with dense timber, boulders, and significant views over the Snake River Valley and neighboring peaks. The design preserves much of the natural landscape, with the home’s compact plan and minimal site intervention minimizing tree removal and disturbance to the terrain.
- Architect
- Carney Logan Burke Architects
- Location
- Teton Village, WY
- Images
- 6
Cost out your own project and send it to Carney Logan Burke Architects in a few clicks.