Skyview
Carney Logan Burke Architects — Jackson, WY
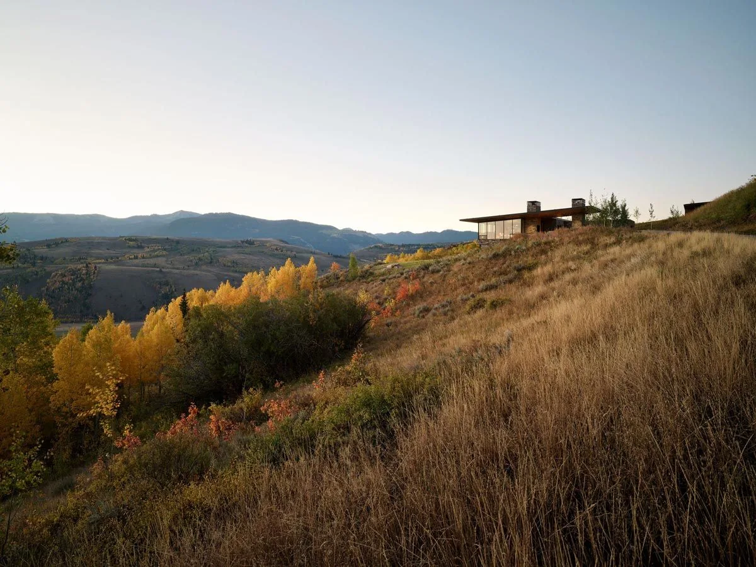
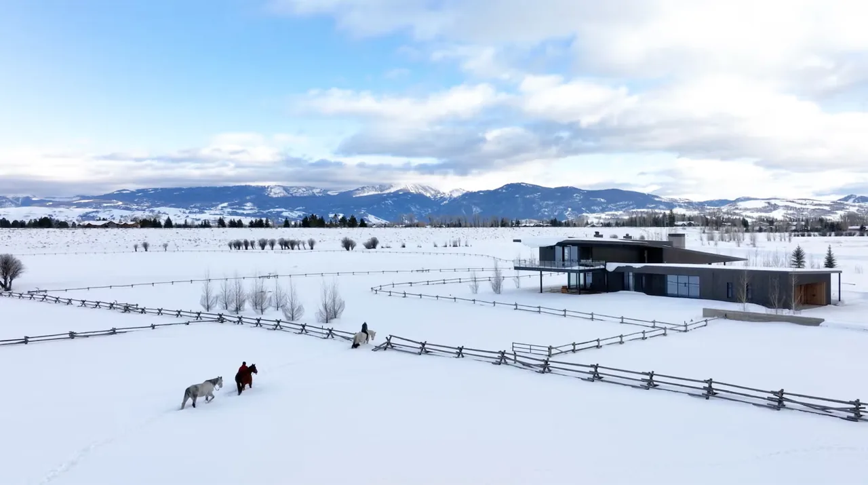
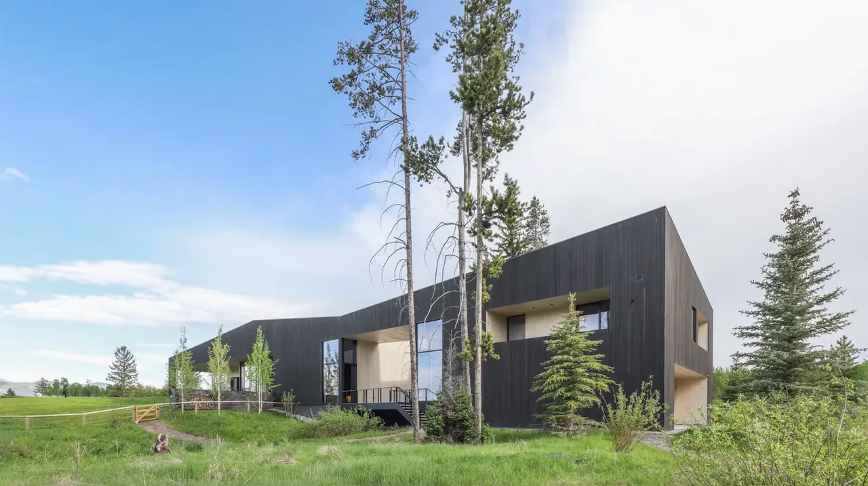
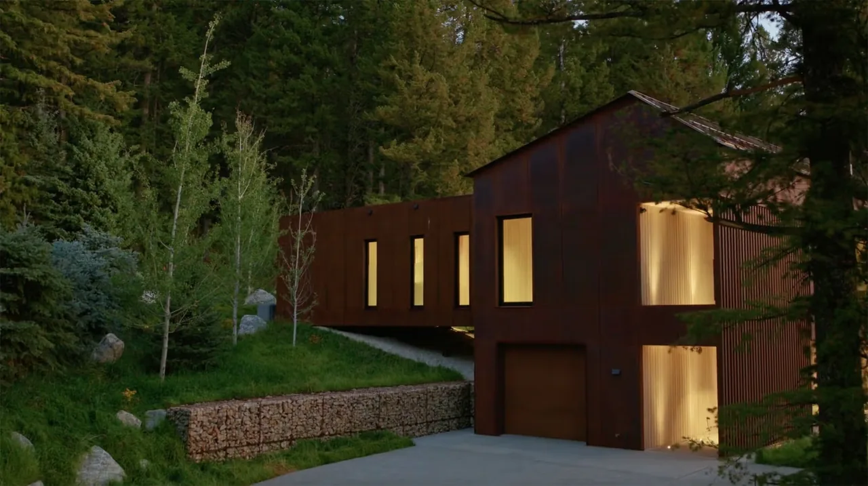
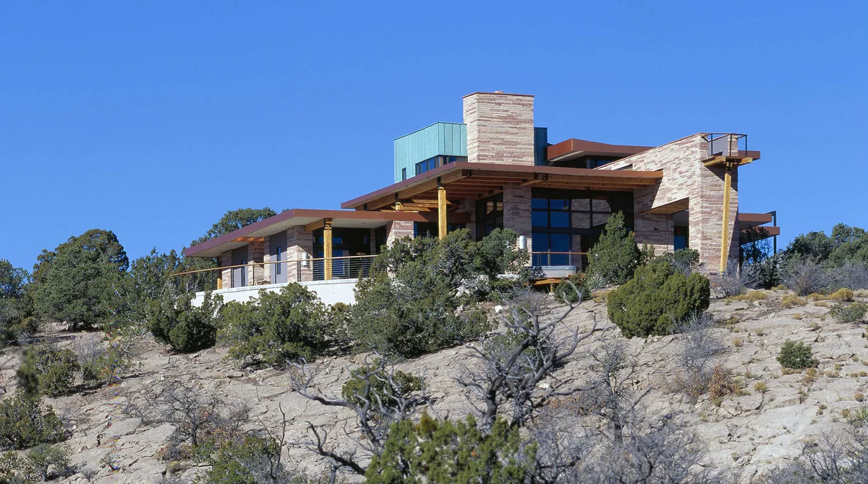
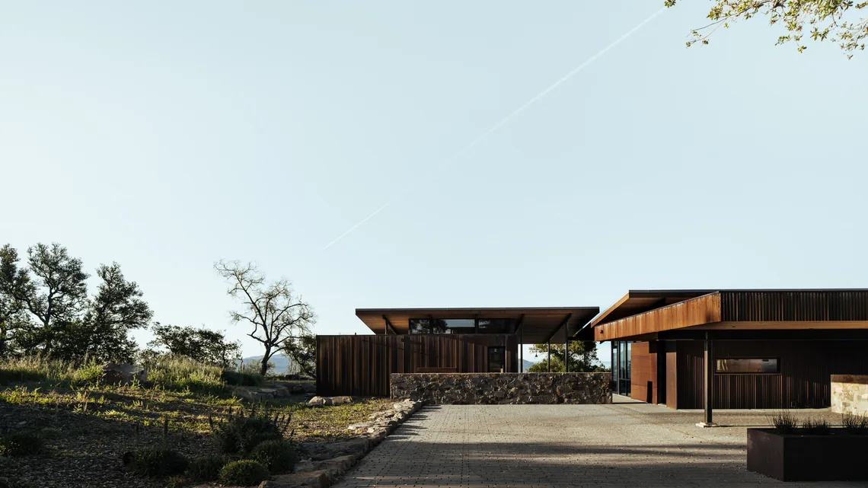
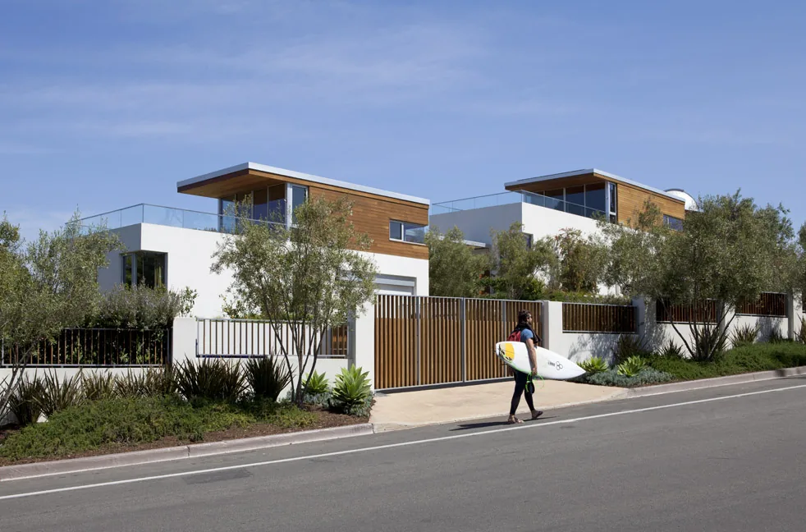
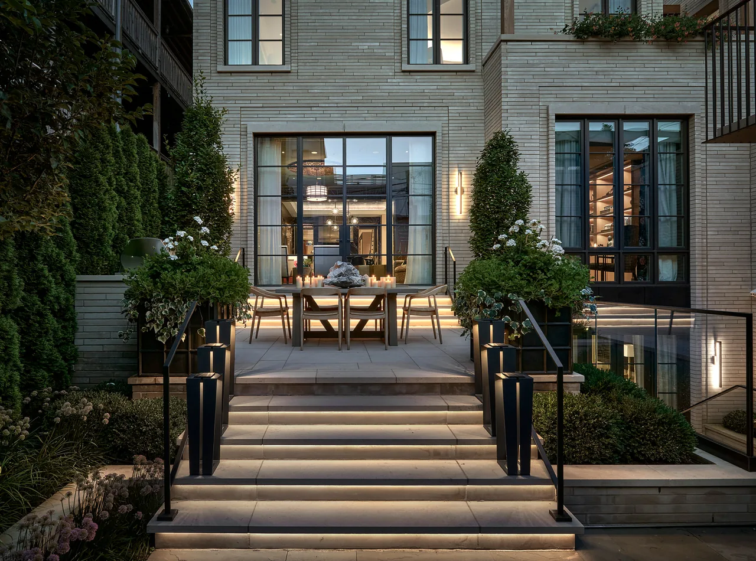
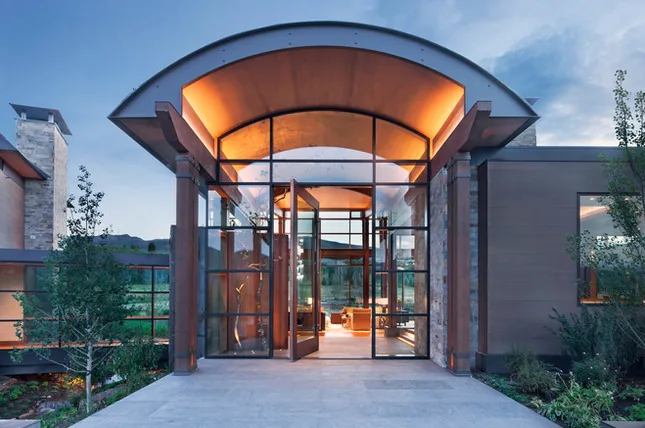
Skyview is a contemporary residence by Carney Logan Burke Architects in Jackson, Wyoming. Situated on a sloping site, the project was shaped by the client’s desire for a home that would balance contemporary and traditional influences while responding to panoramic views of the Teton Range and Sheep Mountain. The design brief called for a lasting family home that harmonizes with the mountainous setting and accommodates evolving needs over time. The house is organized along a north-south axis with a double-height stair at its center, separating public spaces from private quarters. The main level’s living, dining, and kitchen areas project above the bedrooms for extended sightlines, while the primary suite occupies a more secluded position. The lower floor includes additional bedroom suites, bunkrooms, a lounge, and a wine cellar. Regionally sourced materials such as Montana stone, cedar, walnut, and blackened steel establish continuity between outside and inside. The interiors, developed by the architects, use muted earth tones and feature custom-crafted elements. A geothermal system and a highly insulated building envelope support energy efficiency specific to the region’s climate.
- Architect
- Carney Logan Burke Architects
- Location
- Jackson, WY · - Other US Cities architects
- Images
- 6
- Style
- Contemporary, Modern
- Materials
- Corten Steel, Glass, Steel, Stone, Wood
- Features
- Black Window Frames, Cantilever, Courtyard, Fireplace, Flat Roof
Answer a few questions an architect would ask, at your own pace, and see what a project like yours might cost. Nothing is sent until you review it.