ShineMaker
Carney Logan Burke Architects — Wilson, WY
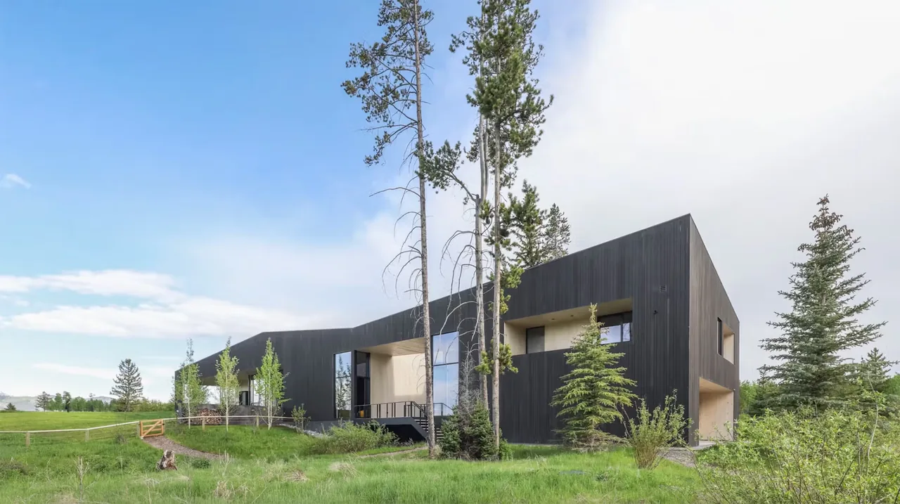
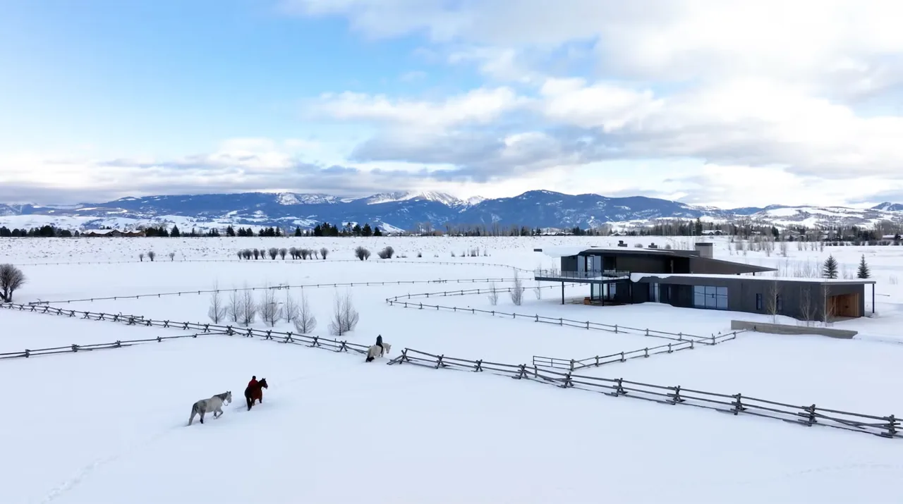
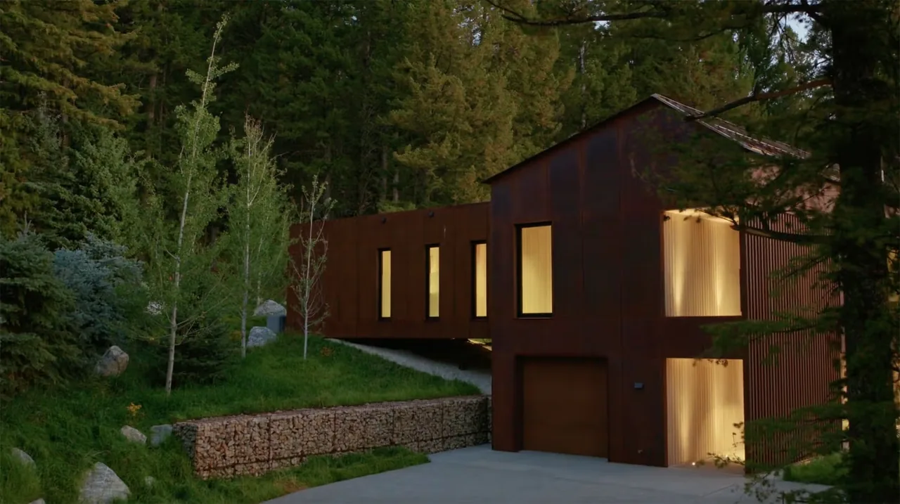
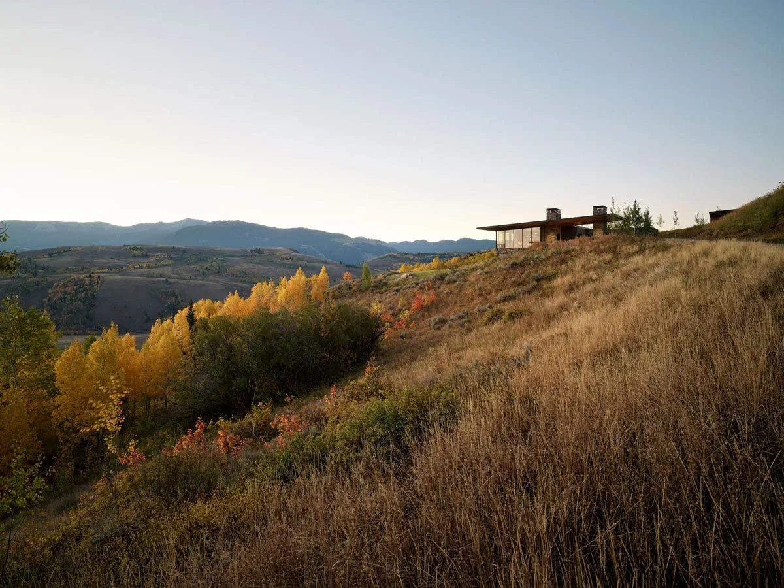
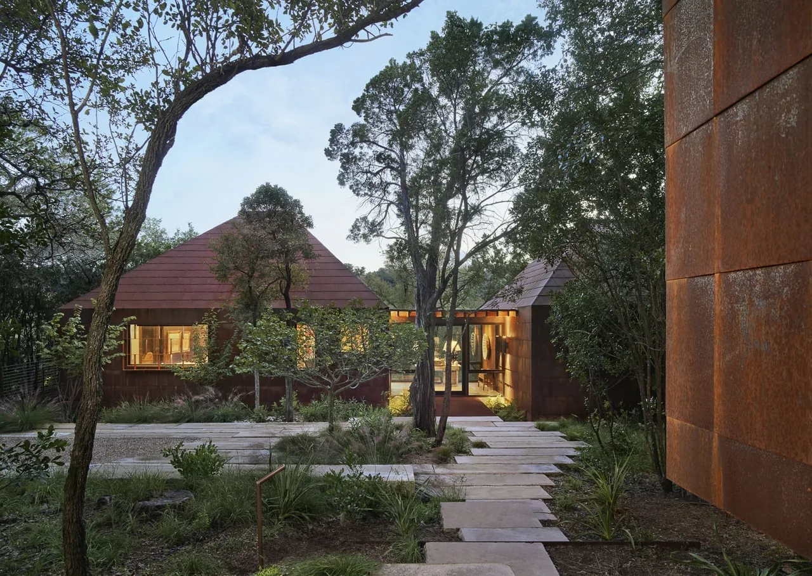
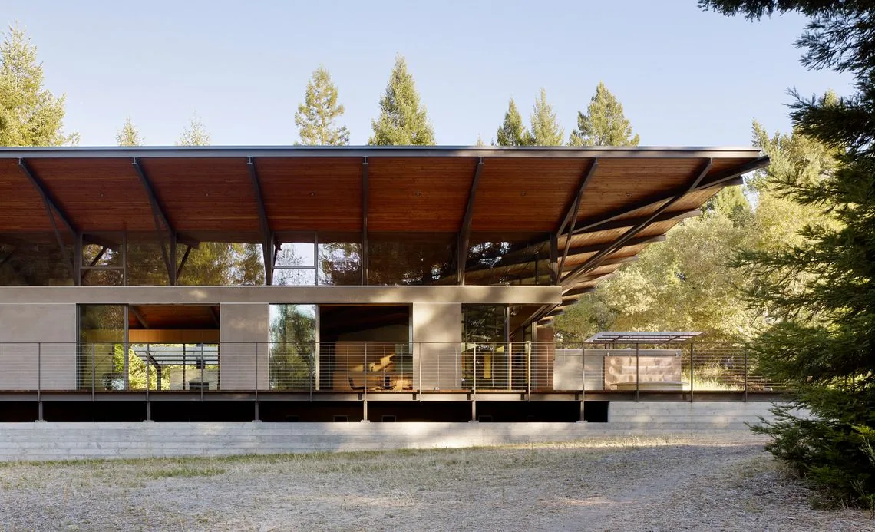
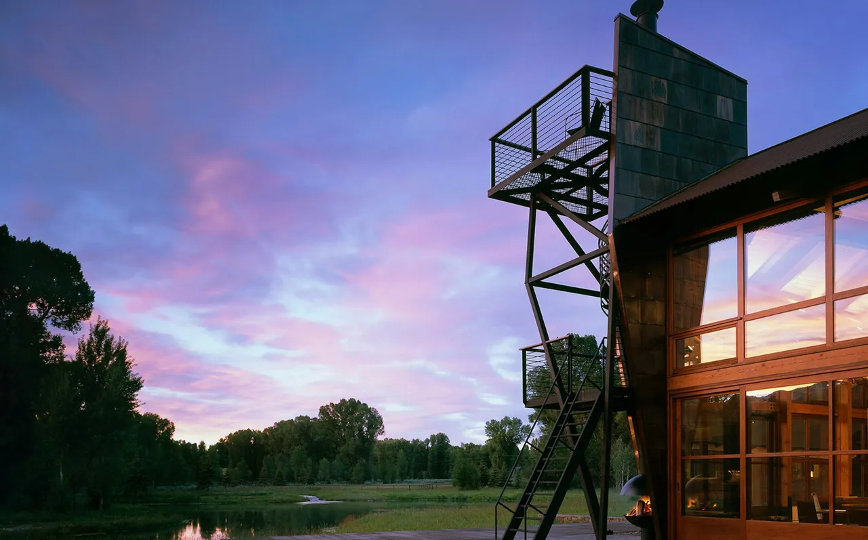
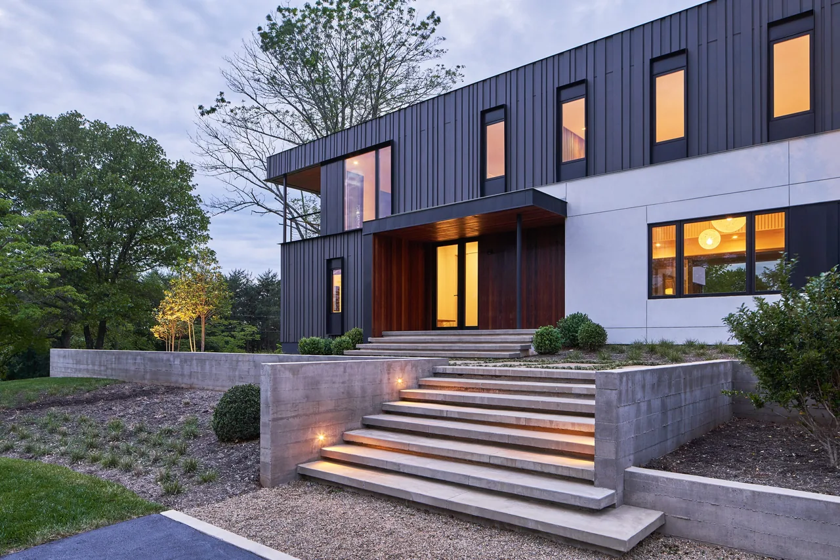
ShineMaker is a residential complex by Carney Logan Burke Architects, set on 35 acres near Wilson, Wyoming, at the base of the Tetons. Conceived as a retreat for a pair of California-based authors, the project encompasses a main house, guest house, writer's studio, and a recent spiritually oriented structure. The site incorporates a range of ecosystems, from old-growth forest to meadow, shaping the placement of each building. The main house is positioned at the threshold between field and woodland, while auxiliary structures are sited within the trees to encourage seclusion and engagement with the natural surroundings. Each building comprises a simple rectilinear form, responding directly to its immediate context. The main house, finished in charred shou sugi ban wood, is articulated with overhangs and openings that modulate daylight and views while its plan subtly shifts to reference the surrounding trees. Interiors continue the use of wood as Atlantic cedar wraps into the living spaces, transitioning to plaster and expansive glass. The design emphasizes views toward the Grand Tetons and draws together layers of texture and earth-toned materials, informed by the clients’ creative practice and appreciation for art, music, and literature.
- Architect
- Carney Logan Burke Architects
- Location
- Wilson, WY · - Other US Cities architects
- Images
- 6
- Style
- Modern
- Materials
- Blackened Steel, Corten Steel, Glass, Steel, Stone
- Features
- Balcony, Cantilever, Corner Windows, Courtyard, Flat Roof
Cost out your own project and send it to Carney Logan Burke Architects in a few clicks.