Canadaway House
Carter + Burton — West Main Street Berryville, VA
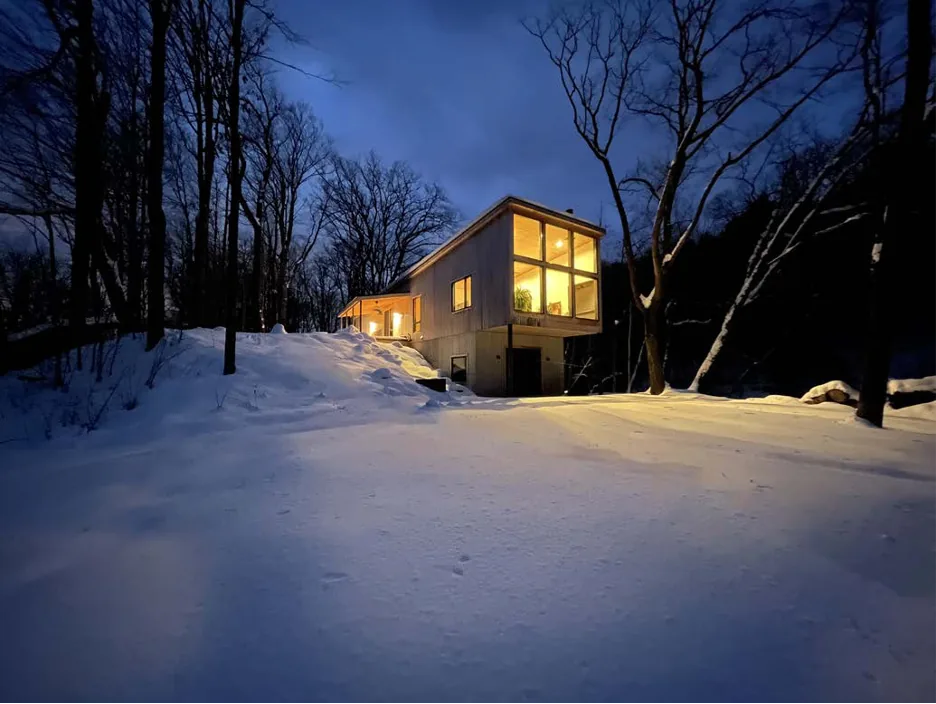
Canadaway House by Carter + Burton is a contemporary, midcentury modern residence on West Main Street in Berryville, VA. Conceived as a retirement retreat, the house responds to a site condition defined by proximity to a decommissioned quarry and a country road. The structure adopts a modest scale and straightforward form, reflecting the industrial character of historic quarry buildings and workers' housing in the area. The exterior features weathered cedar cladding and an entry porch that compresses the approach, leading to interiors characterized by white walls, black-framed windows, and warm wood floors. Inside, spaces are anchored by a sunken seating area inspired by the quarry topography, organizing the main living zone and framing outward views. Standard detailing enabled the inclusion of custom elements by local craftspeople, such as Amish casework, poplar doors, and steel accents. Bold tile work and patterned finishes provide contrast during winter months. The master bedroom includes a bathroom with a soaking tub facing large windows, establishing a direct connection to the landscape. Throughout, the design prioritizes minimalism, durable materials, and an inviting setting for gatherings.
- Architect
- Carter + Burton
- Location
- West Main Street Berryville, VA
- Images
- 11
Cost out your own project and send it to Carter + Burton in a few clicks.