los angeles residence
Clive Wilkinson Architects — the West Hollywood area, WA
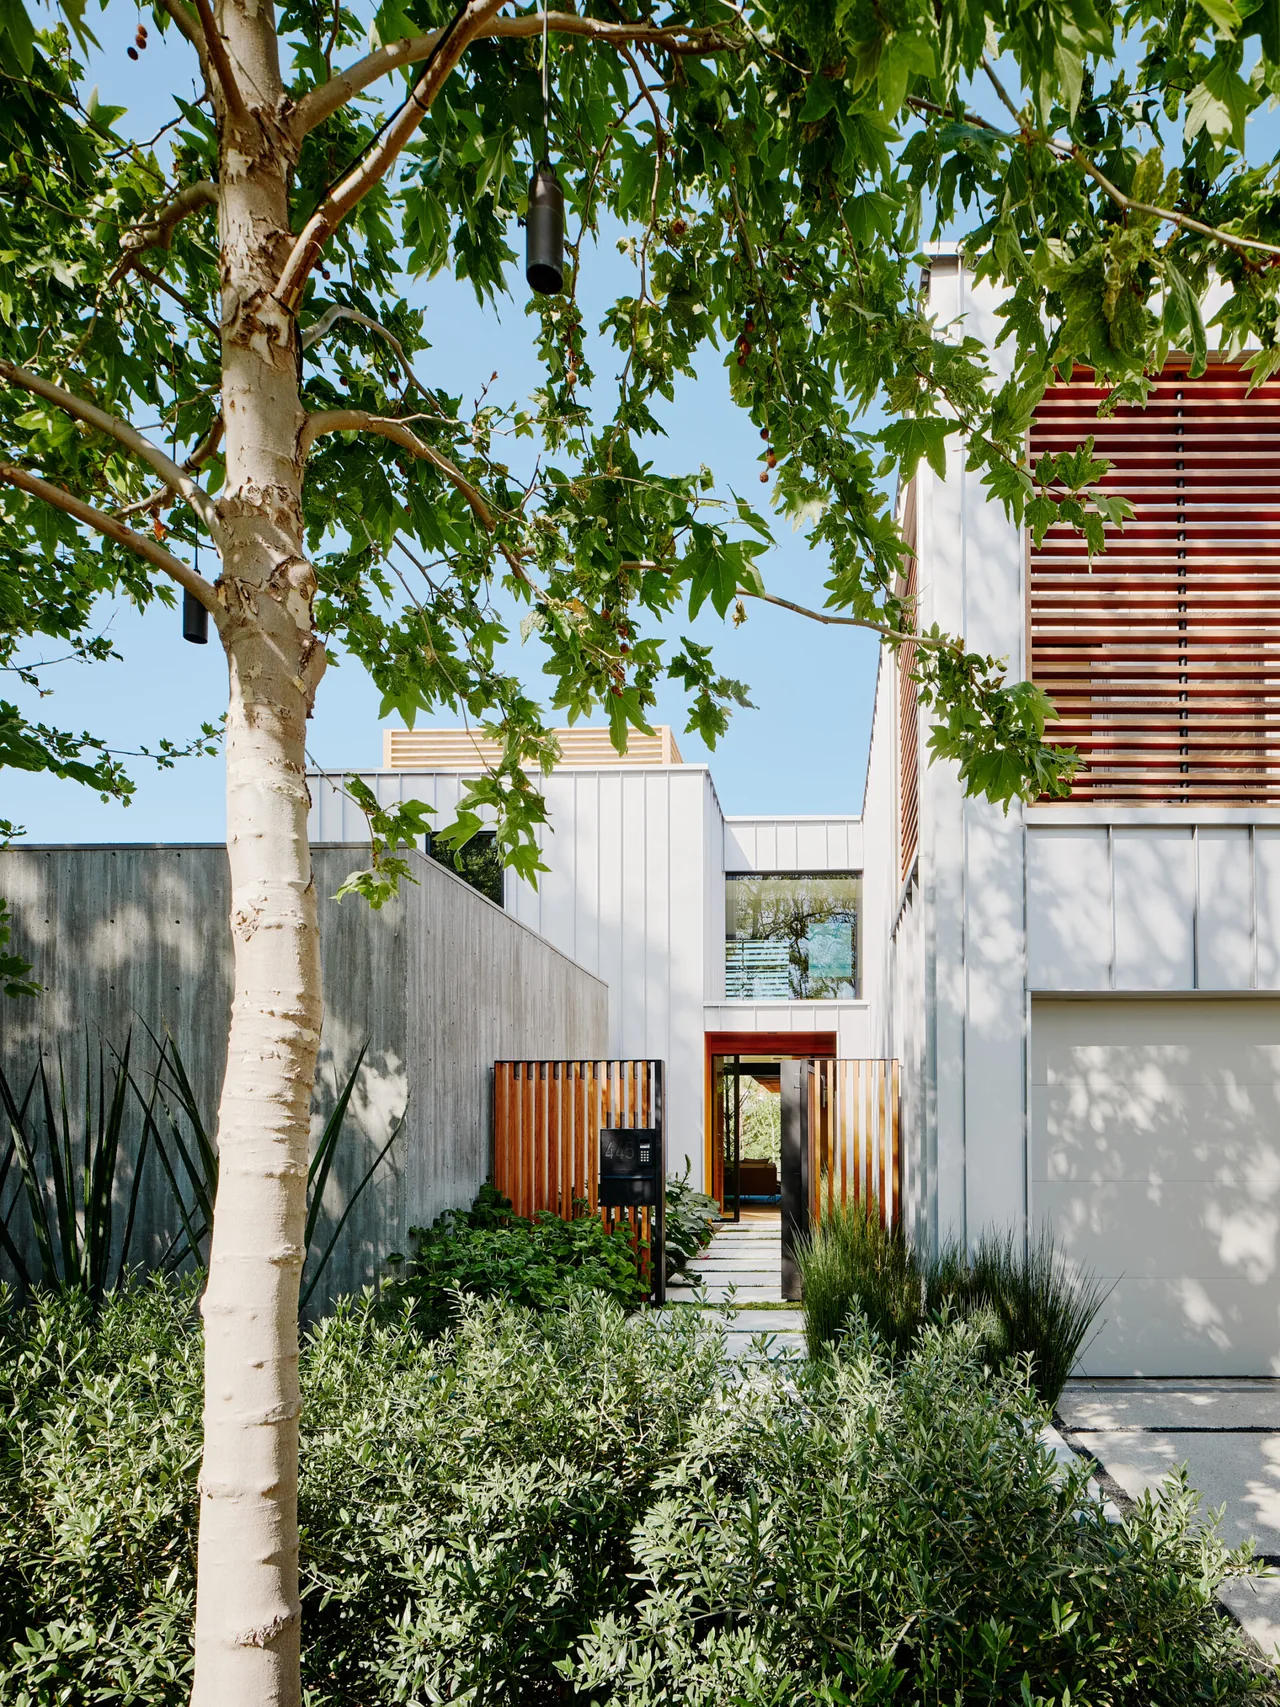
Located on a compact lot surrounded by houses on three sides in West Hollywood, the Los Angeles Residence by Clive Wilkinson Architects was designed for a couple relocating from Chicago. The brief called for a house that could function both as a home and a work environment, with requirements for art display, a screening room, and spaces reflecting simplicity yet accommodating various work and leisure needs. The design responds to the limited site by maximizing spatial connections and creating a sense of openness despite the constraints of the urban infill context. The plan establishes a sequence of spaces beginning with a small entry courtyard and a concrete screening room, leading through a compressed entrance into a double-height living area oriented to the backyard, pool, and Gingko trees. A glazed walkway connects the living zone to a meditation room and the main suite, passing by a courtyard with a Japanese maple. The upper floor contains bedrooms and an office hub with views toward the Hollywood Hills, and there is a landscaped rooftop patio. Exterior materials differentiate function: concrete for acoustic isolation in the screening room, metal cladding for a semi-industrial character, and charred wood referencing historic wood-clad homes in the area.
- Architect
- Clive Wilkinson Architects
- Location
- the West Hollywood area, WA
- Size
- 3,000 sq ft
- Photography
- Joe Fletcher
- Images
- 15
Cost out your own project — starting from this one’s size and location — and send it to Clive Wilkinson Architects in a few clicks.