West Plaza Residence
Draw Architecture — Looking to build a new, KS, 2024
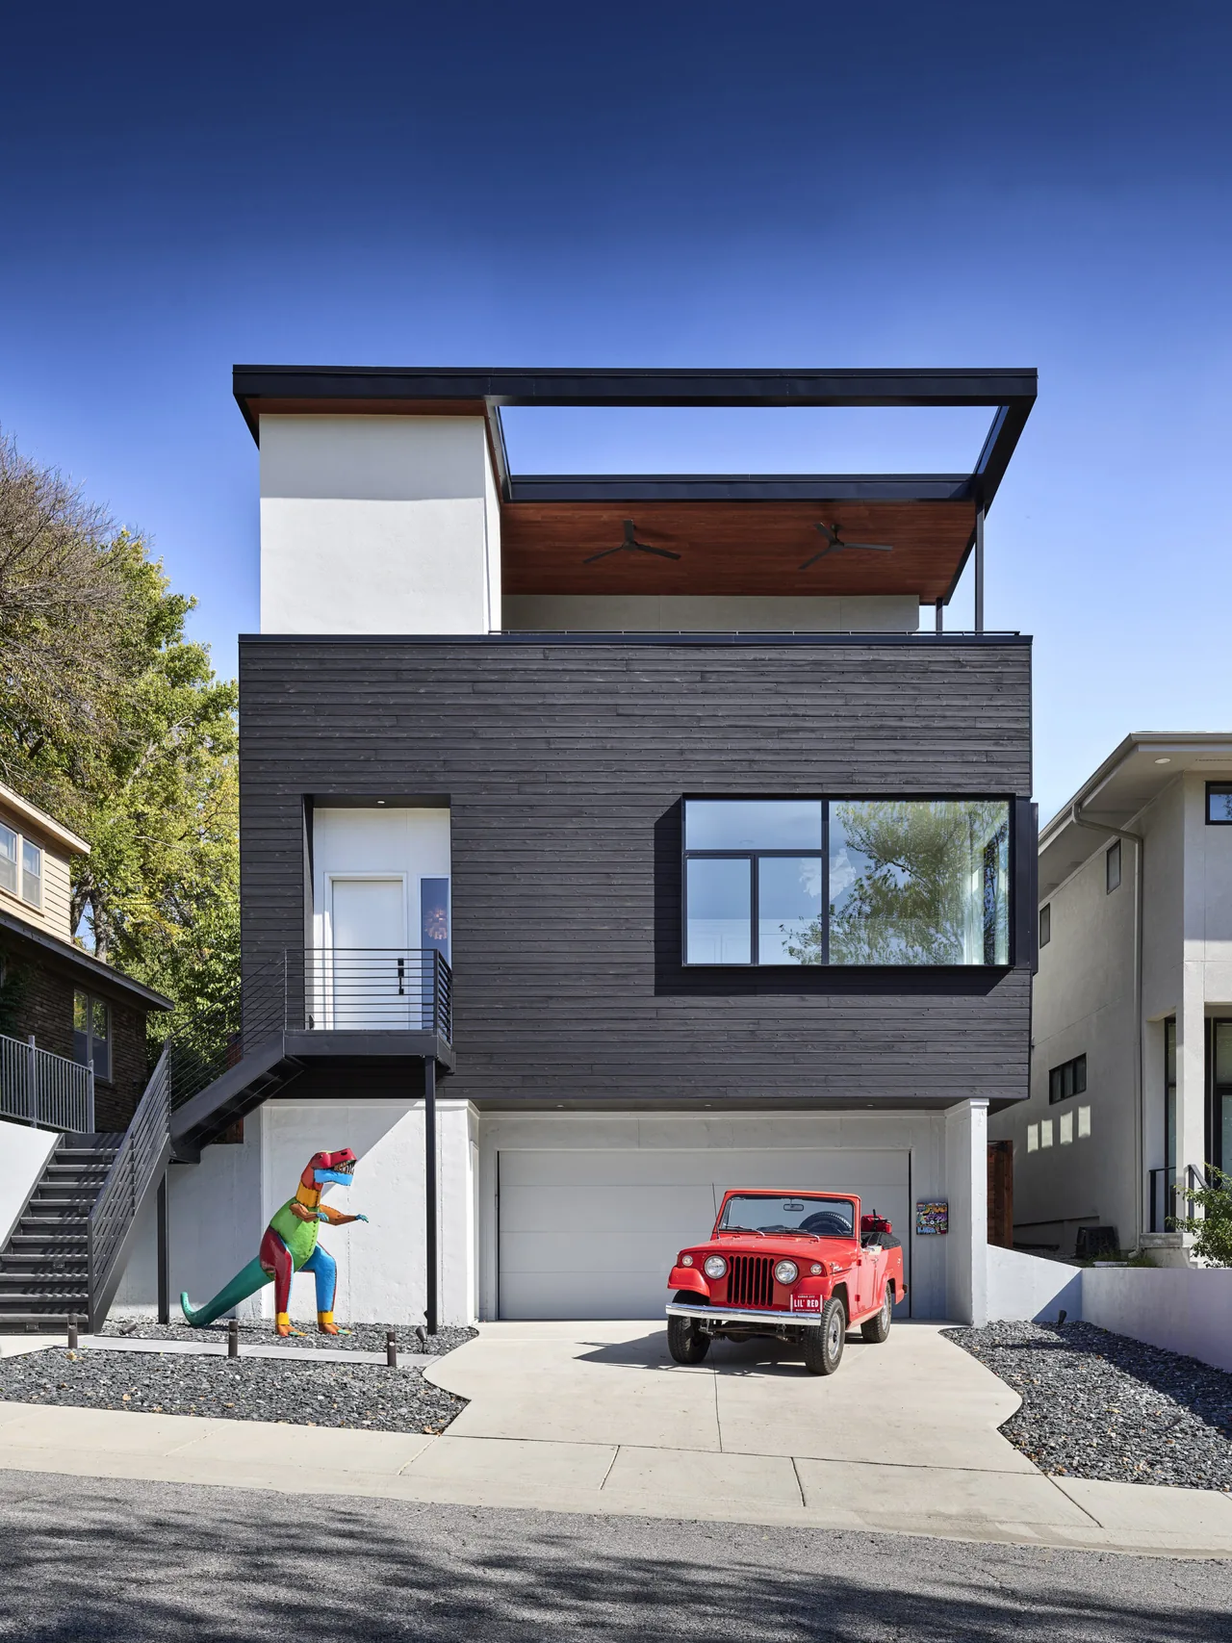
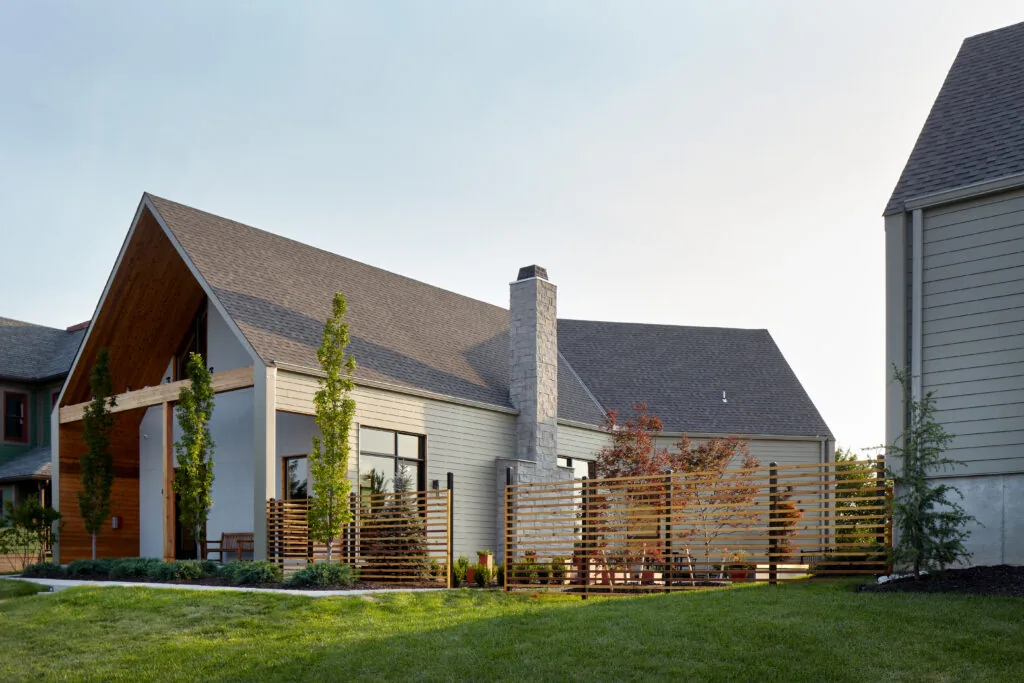
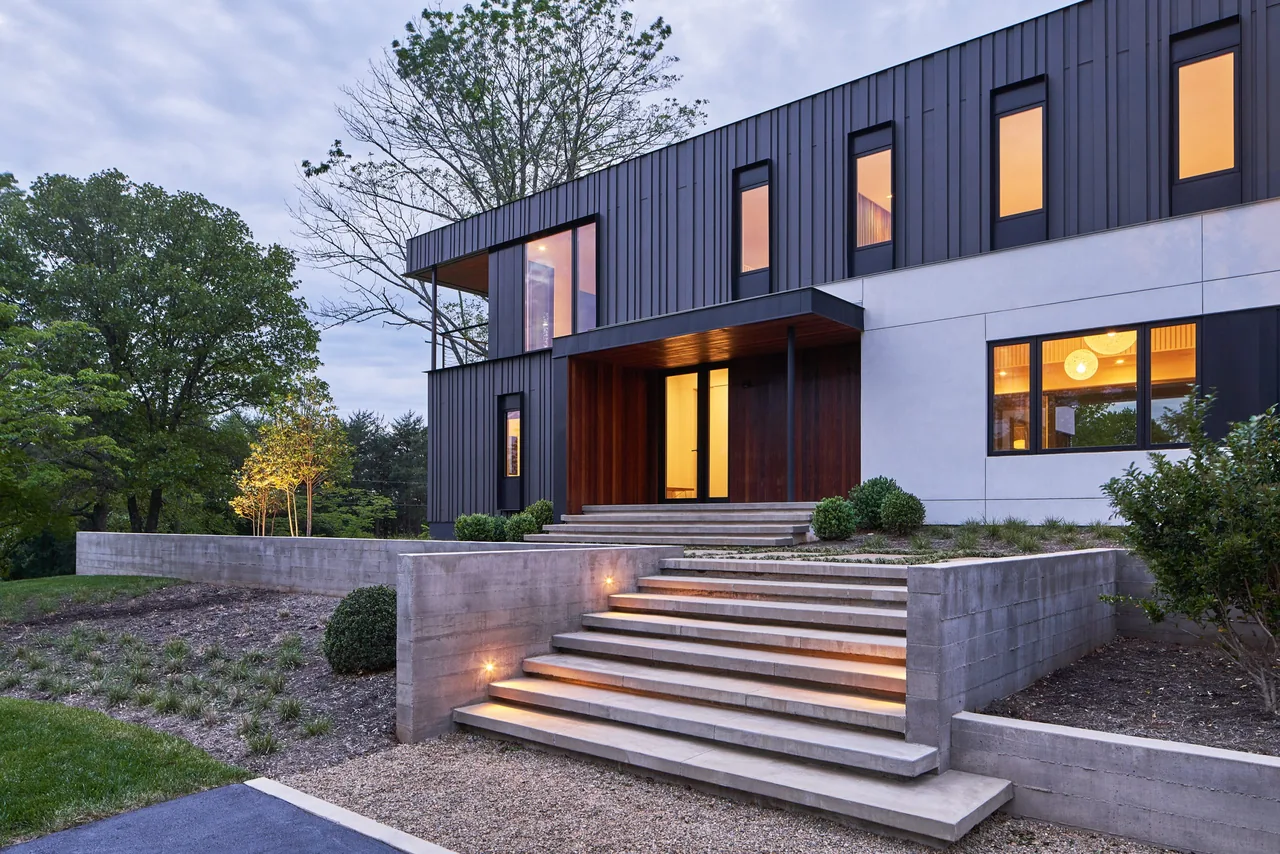
West Plaza Residence is a new construction project by Draw Architecture located in the West Plaza neighborhood of Kansas City, overlooking Westwood Park. The clients, seeking a contemporary living environment, requested a design that would reflect modern values while addressing sustainability and accessibility as key priorities. The brief specified a cohesive approach to the clients' vision, with emphasis on creating a residence that responds to both aesthetic and functional requirements within an urban neighborhood context. The design employs a simple material palette selected for durability and low maintenance, aligning with the desire for long-term performance. Modern, energy-efficient windows are integrated to enhance natural light and promote connections to the adjacent park. The architectural parti organizes the house in a way that maintains a direct relationship with both the street and the park, resulting in a clean, modern profile and clearly defined entry. The overall composition is intended to balance curb appeal with the practical demands of sustainable, accessible residential design.
- Architect
- Draw Architecture
- Location
- Looking to build a new, KS · Kansas City architects
- Year
- 2024
- Images
- 5
- Style
- Contemporary, Modern
- Materials
- Blackened Steel, Glass, Leather, Stucco, Tile
- Features
- Balcony, Black Window Frames, Cantilever, Corner Windows, Fireplace
Cost out your own project and send it to Draw Architecture in a few clicks.