Sombra de Santa Fe
Dust Architects — Tucson, AZ, 2024
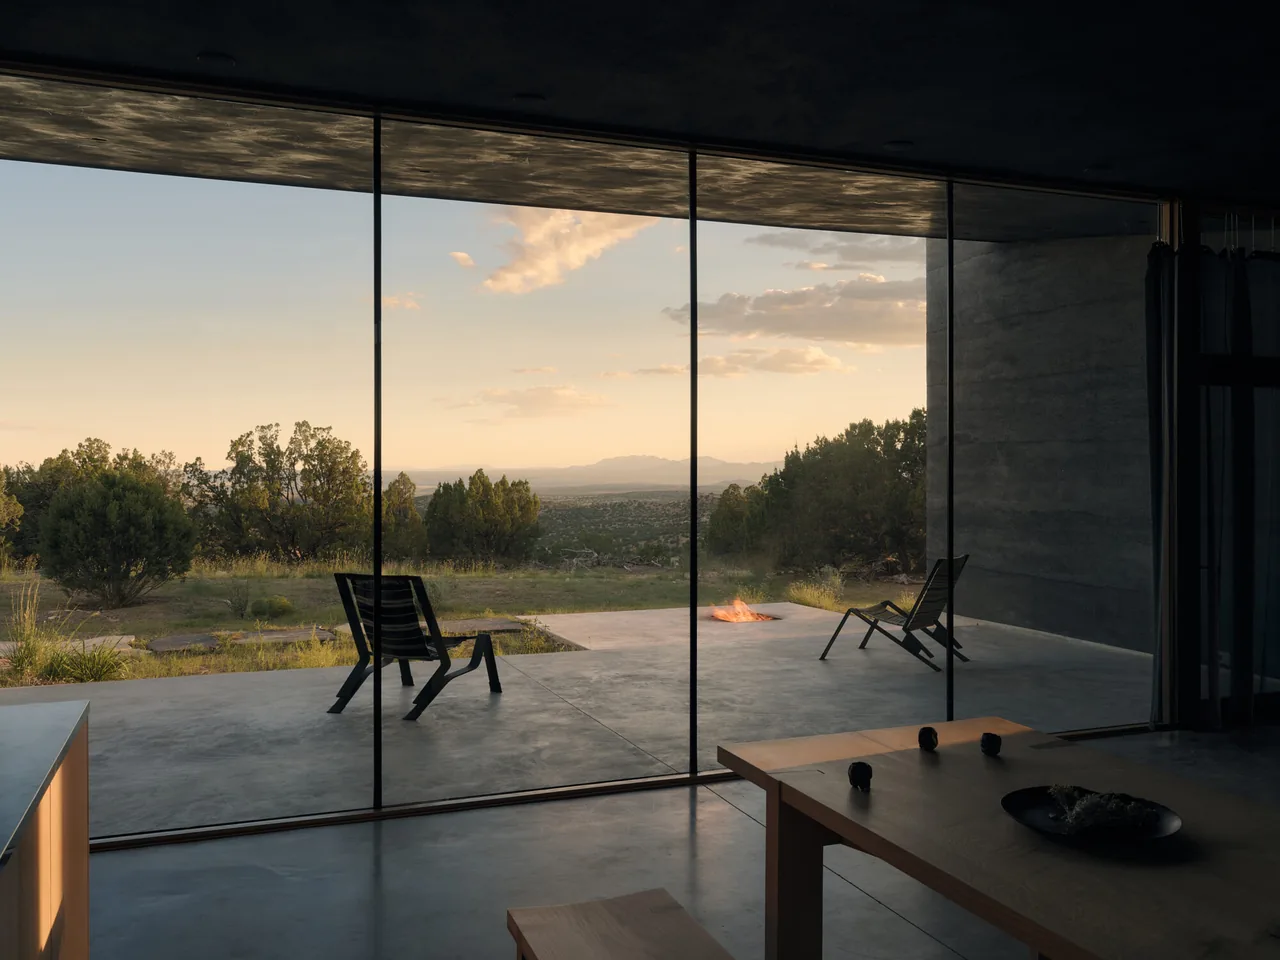
Sombra de Santa Fe is a residence completed in 2024 by Dust Architects, located on a mesa overlooking the Galisteo Basin near Tucson, Arizona. The project responds to a site characterized by panoramic desert views including the Llano Estacado, the Sangre de Cristo, Sandia, and Jemez mountains. An established juniper on the eastern side anchors the approach, while the rugged scrub forest and open grasslands reinforce the minimal, regionally grounded concept. Thick cast black scoria walls, formed from pulverized lava, define the building’s mass and provide a thermal buffer against the extreme desert climate. These walls are carved to channel sun, wind, and views, producing interiors shaped by light and shadow. A portal punctuates the form, leading into a sequence of spaces culminating in the main sala, which frames views in all directions and reveals the layered terrain beyond. Material restraint, sculpted voids, and calibrated openings allow the architecture to mediate between enclosure and the landscape, with changing natural light animating both the living spaces and the surfaces of the minimalist structure.
- Architect
- Dust Architects
- Location
- Tucson, AZ
- Year
- 2024
- Photography
- Joe Fletcher
- Images
- 8
Cost out your own project and send it to Dust Architects in a few clicks.