Casa Caldera
Dust Architects — Tucson, AZ, 2015
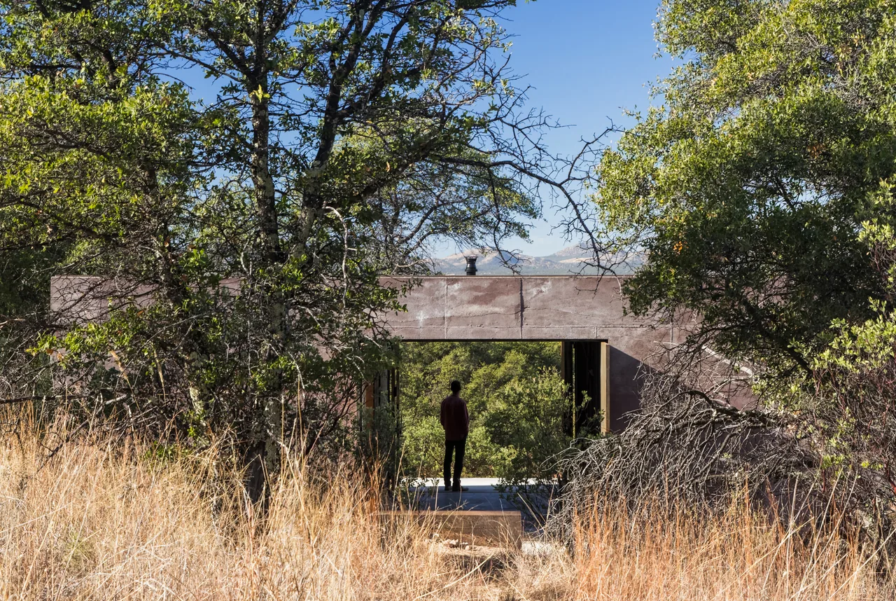
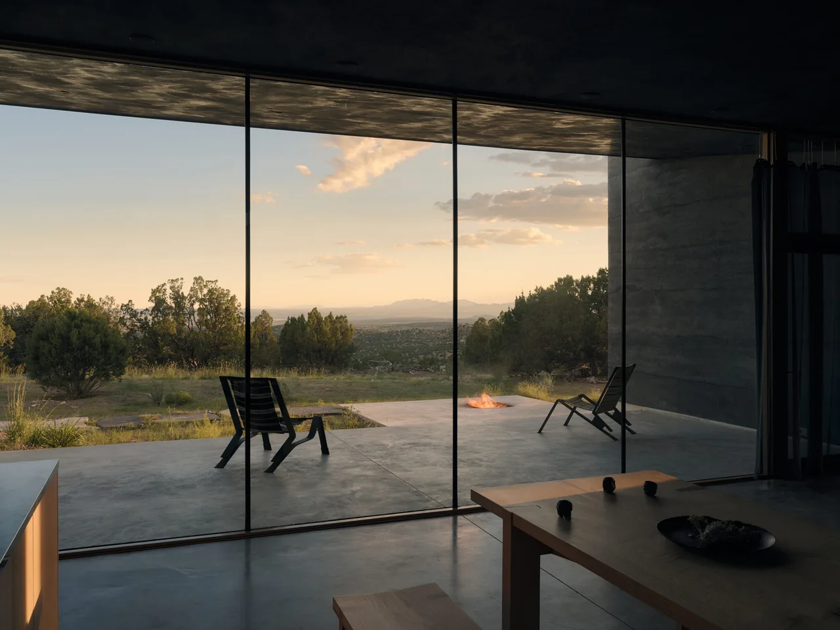
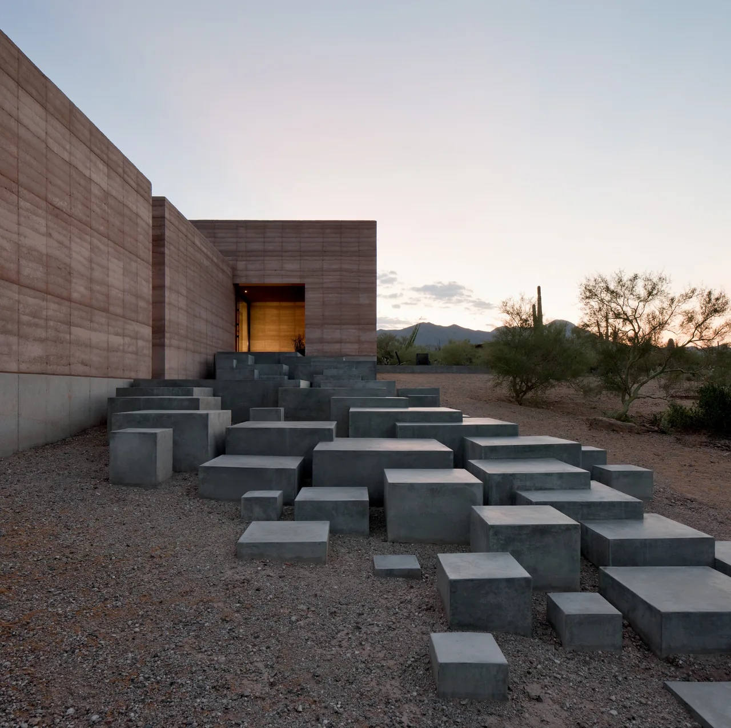
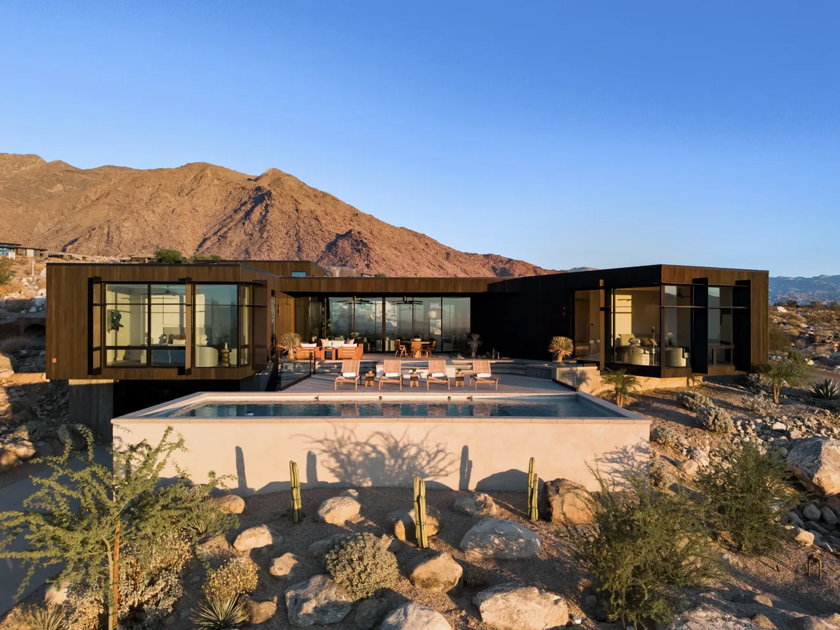
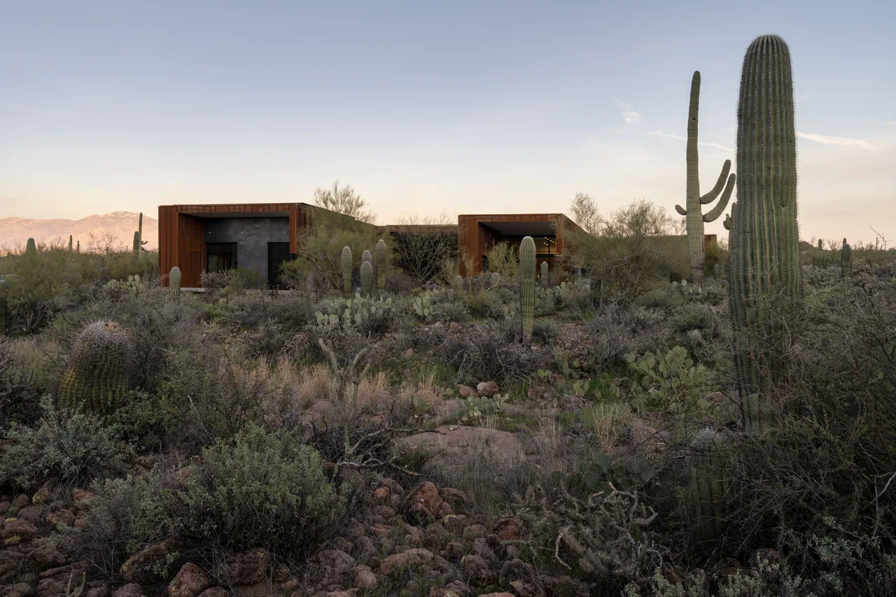
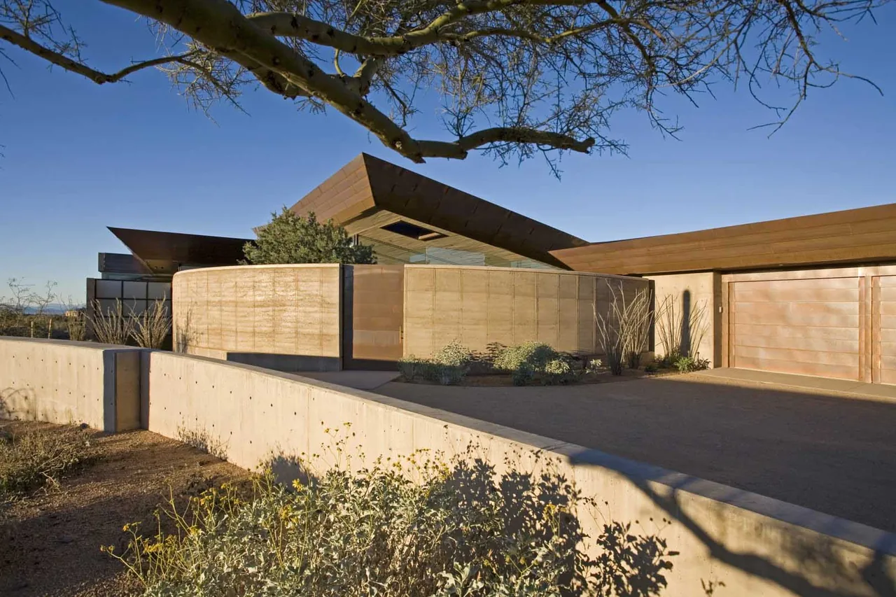
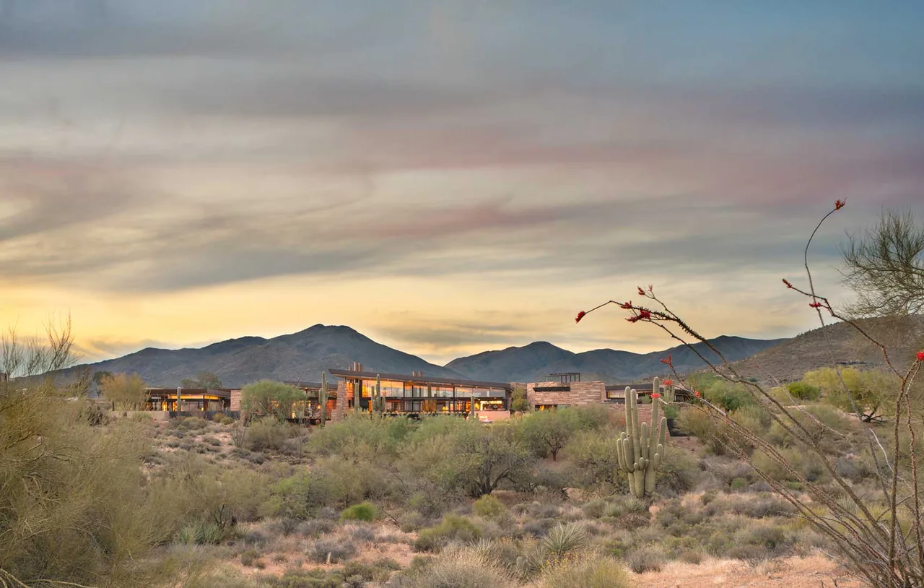
Casa Caldera is a compact 1,000-square-foot residence completed by Dust Architects in 2015, located near Tucson, Arizona, in the remote San Rafael Valley. The site is characterized by its position among desert trees and proximity to the US-Mexico border, prompting a design brief focused on security, self-sufficiency, and a deep connection to the environment. The project responds to its place within the biodiverse Madrean Archipelago, drawing from the historical movement of people and wildlife across the land. Comprised of poured lava-crete walls made from red scoria and cement that match the surrounding earth, the building appears rooted in its landscape. The home follows a simple plan inspired by the zaguan typology, with two bedrooms arranged opposite the living area and kitchen, separated by a wide central hallway clad in Sassafras wood. Large steel bi-fold doors provide security when closed and frame views while admitting light and ventilation when open. Self-sustaining systems include a well, solar power, and wood heating, while carefully placed apertures facilitate cross-ventilation and frame the desert views. Interior finishes are minimal, emphasizing natural light and material texture.
- Architect
- Dust Architects
- Location
- Tucson, AZ · Phoenix architects
- Year
- 2015
- Size
- 1,000 sq ft
- Photography
- Jeff Goldberg, ESTO Cade Hayes Gabriel Flores
- Images
- 8
- Style
- Contemporary, Minimalist, Modern
- Materials
- Blackened Steel, Concrete, Corten Steel, Glass, Steel
- Features
- Black Window Frames, Cantilever, Corner Windows, Courtyard, Covered Patio
Typical architect fee for a 1,000 sq ft new home here: $34,000 – $58,000Full services, Tucson, AZ · BLS wage and Census construction data
What would a project like this cost? Cost it out →Cost out your own project — starting from this one’s size and location — and send it to Dust Architects in a few clicks.