Desert Courtyard House
Wendell Burnette Architects — Scottsdale, AZ
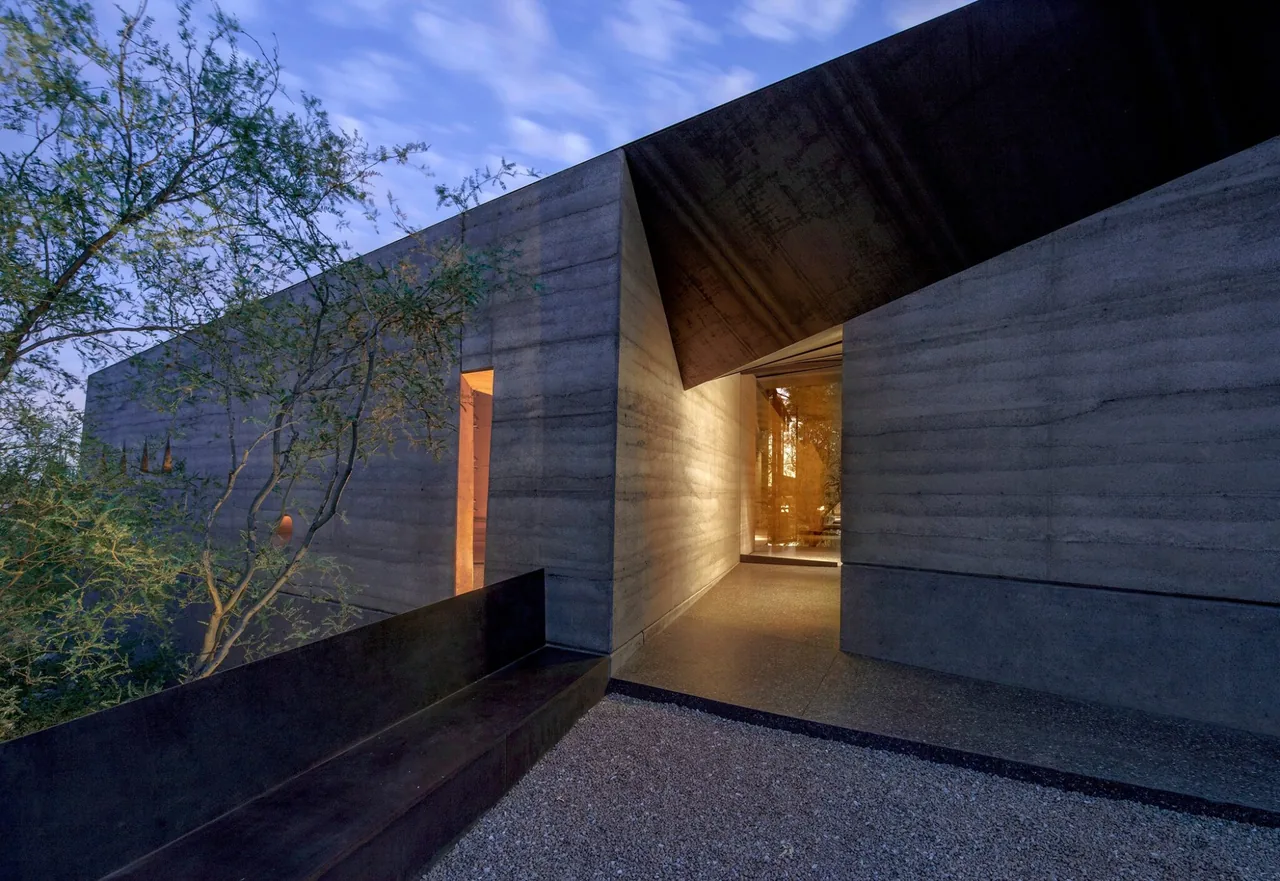
Desert Courtyard House by Wendell Burnette Architects is situated in Scottsdale, Arizona, following a descending private drive along a natural wash and ridge. The brief called for a residence that would respond directly to its desert context and convey a sense of place in relation to the surrounding saguaros, ocotillos, and geological formations. Interior design was realized in collaboration with Leavitt Weaver Interior Design. The house is constructed primarily from concrete and rammed earth, using soil excavated on site to form substantial, angled walls that enclose a central courtyard. These walls have no visible termination against the sky, reinforcing a connection to the landscape. The courtyard is framed by a continuous band of glazing that blurs the edge between interior and exterior; during the day, reflections bring the desert and sky into the living spaces, while at night, the glass recedes and the dark steel ceiling visually merges with the sky. Viewed from above, a weathered steel roof further integrates the house into its surroundings, appearing as a shadow on the desert floor. The configuration and material palette were selected to foreground direct engagement with the desert environment.
- Architect
- Wendell Burnette Architects
- Location
- Scottsdale, AZ
- Images
- 13
Cost out your own project and send it to Wendell Burnette Architects in a few clicks.